This is a carousel with tiles that activate property listing cards. Use the previous and next buttons to navigate.
1/1
$1,090,000
This is a carousel with tiles that activate property listing cards. Use the previous and next buttons to navigate.
1/1
Property Description
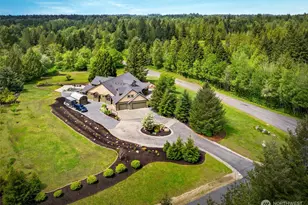
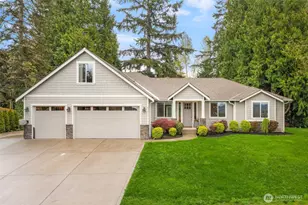
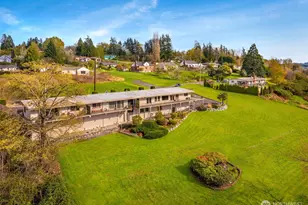
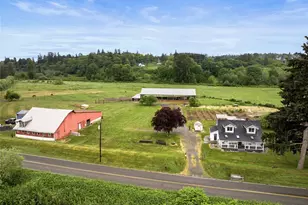
INCREDIBLE PRICE + BEST VIEW in Snohomish! ONE-owner MID-CENTURY modern home on 1.1 landscaped acres with spectacular 180° VIEWS of the Everett skyline, Cascade Mountains, and surrounding valley. Lives like a 6-bedroom home (3-bedroom septic approval) with NO HOA, ideal for multigenerational living, guests, home offices, or hobbies. A large BARN/SHOP, attached RV/boat storage, sport court, fruit trees, established gardens, and wide-open space complete the property. Lovingly maintained with nearly $200,000 in improvements over the past decade, this timeless home blends iconic mid-century architecture with modern comfort. Dramatic exposed beams, polished hardwood parquet flooring, fresh interior paint, new carpet, and expansive windows flood the home with natural light while framing breathtaking views from nearly every room. The versatile floor plan features multiple fireplaces, a spacious rec room with wet bar, and access to the 443-square-foot view deck for entertaining, relaxing, or taking in unforgettable sunsets. Enjoy peaceful country living just minutes from downtown Snohomish, Everett, and Woodinville wine country. Pre-inspected with nearly all recommended repairs completed and a one-year home warranty included. Rarely does a property offering this combination of spectacular views, acreage, privacy, flexibility, and outbuildings come to market. A truly one-of-a-kind opportunity to own one of Snohomish's premier view properties.
Full Property Details
Full Property Details for 5501 69th Ave SE
General
- Sold For: $1,090,000
- Taxes: $9,532 (2026)
- Status: Closed
- Type: Single Family
- Source: NWMLS
- MLS ID: 2558761
- Added to Site: 71 day(s) ago
Interior
- Interior Features: Bath Off Primary, Ceiling Fan(s), Dbl Pane/Storm Window, Dining Room, Fireplace, Security System, Vaulted Ceiling(s), Wet Bar, Wired for Generator
- Fireplace: Yes
- Number of Fireplaces: 2
- Fireplace(s): Wood Burning
- Appliances: Dishwasher(s), Double Oven, Dryer(s), Garbage Disposal, Microwave(s), Refrigerator(s), Stove(s)/Range(s), Washer(s)
- Flooring: Hardwood, Laminate, Carpet
Rooms
Bathrooms
- Total Bathrooms: 3
- Full Bathrooms: 2
- 3/4 Bathrooms: 1
- Upper - Full Baths: 1
- Upper - 3/4 Baths: 1
- Lower - Full Baths: 1
Bedrooms
- Total Bedrooms: 3
- Bedrooms Upper: 2
- Bedrooms Lower: 1
Additional Information
- Amenities: Athletic Court, Barn, Deck, Fenced-Partially, High Speed Internet, Patio, RV Parking
- Security/Safety: Partially Fenced, Security System
Parking
- Garage: Yes
- Attached garage: Yes
- Carports: Yes
- Covered Spaces: 3
- Parking Features: Attached Carport, Driveway, Attached Garage, Off Street, RV Parking
Location
- Area: 750 - East Snohomish County
- County: Snohomish
- Subdivision: Fobes Hill
- Driving Directions: GPS works well.
School Information
- High School District: Snohomish
- Elementary School: Riverview Elem
- Middle School: Centennial Mid
- High School: Snohomish High
Heating & Cooling
- Cooling Type: None
- Heating Type: Baseboard
Utilities
- Sewer: Septic Tank
- Water: Public
Structural Information
- Structure Type: House
- Exterior Const.: Stone, Wood
- Basement Desc.: None
- Foundation: Poured Concrete
- Roof: Composition
- Entry Location: Split
- Square Feet: 2,810
- Finished Total: 2,810 Sq. Ft.
- Year Built: 1968
Lot Features
- Property View: City, Mountains, See Remarks
- Lot Size (Acres): 1.16
- Lot Size (Sq. Ft.): 50,530
- Lot Size Source: SCR
- Topography: Equestrian, Level
- Lot Features: Dead End Street, Open Space, Paved
- Trees/Vegetation: Fruit Trees, Garden Space, Pasture
Financial Considerations
- Tax Amount: $9,532.92
- Tax Year: 2026
- Terms: Cash, Conventional
Disclosures and Reports
- Special Conditions: None
- Inclusions: Dishwasher(s), Double Oven, Dryer(s), Garbage Disposal, Microwave(s), Refrigerator(s), Stove(s)/Range(s), Washer(s)
- Property ID: 28050200200800
Listed and Sold by Kelsey E Saylor | First and Main | (425) 210-7307
Get Pre-Approved Today
Schools
Schools serving 5501 69th Ave SE
School District:Snohomish School District
| Name | Grades | Distance |
|---|---|---|
Riverview Elementary School, Snohomish, WA 7322 64th Street Southeast, Snohomish, WA 98290 | K-6 | 0.7 mi |
Centennial Middle School, Snohomish, WA 3000 South Machias Road, Snohomish, WA 98290 | 7-8 | 3.7 mi |
Snohomish High School 1316 5th Street, Snohomish, WA 98290 | 9-12 | 2.7 mi |
Disclaimer:
School attendance boundaries provided by ATTOM Data Solutions and are for reference only. Contact the school directly to verify enrollment eligibility.
Price & Sales History for 5501 69th Ave SE
Date
Details
Price
Change
Source
8/19/2026
Sold
$1,090,000
-0.91%
MLS
7/23/2026
Listed
$1,100,000
—
MLS
Disclaimer: Historical sales information is derived from public records provided by the county offices. Information is not guaranteed and should be independently verified.
5501 69th Avenue SE, Snohomish, WA 98290 (MLS# 2558761) is a Single Family property that was sold at $1,090,000 on August 19, 2026. Want to learn more about 5501 69th Avenue SE? Do you have questions about finding other Single Family real estate for sale in Snohomish? You can browse all Snohomish real estate or contact a Coldwell Banker agent to request more information.