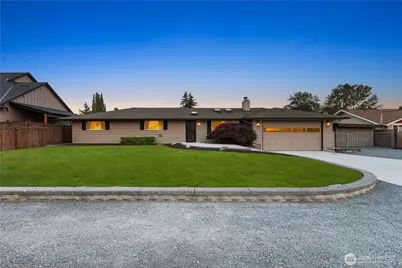
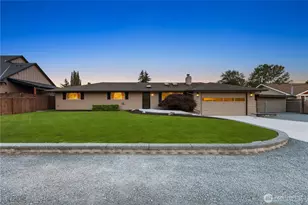
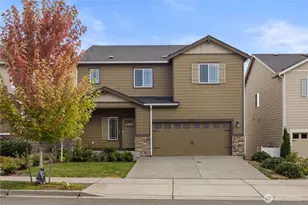
This is a carousel with tiles that activate property listing cards. Use the previous and next buttons to navigate.
1/1
$807,500
This is a carousel with tiles that activate property listing cards. Use the previous and next buttons to navigate.
1/1
Property Description
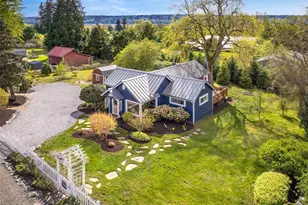
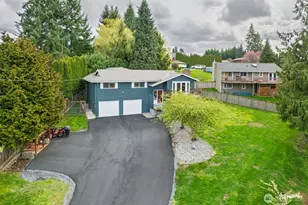
Quality timeless appeal, and exceptional care define this inviting home in the highly sought-after Fobes Hill area. Tucked away on a quiet cul-de-sac in an established neighborhood, this solidly built residence has been meticulously maintained and offers the perfect blend of comfort, functionality, and opportunity to make it your own. Updated, stainless steel appliances, central vacuum system, and freshly painted interior, provide everyday convenience while preserving the home's enduring character.Step outside and discover what truly sets this property apart. Whether you're an avid gardener, hobbyist, or simply appreciate having room to spread out, you'll love the established garden space and greenhouse designed for year-round growing. The heated workshop is ideal for woodworking, crafts, projects, or additional storage, while the open shed with built-in shelving offers even more space to keep tools, equipment, and seasonal items organized. Parking and storage are exceptional, with an oversized two-car garage, a covered carport, and moderate size RV parking. Surrounded by the peaceful setting of a well-defined neighborhood, this property offers the rare combination of quality craftsmanship, versatile amenities, and obvious pride of ownership. Whether you're looking for a place to garden, create, entertain, or simply enjoy a quieter pace of life, this is a home that has been cared for with intention and is ready for its next chapter.
Full Property Details
Full Property Details for 5614 66th Pl SE
General
- Sold For: $807,500
- Taxes: $1,061 (2026)
- Status: Closed
- Type: Single Family
- Source: NWMLS
- MLS ID: 2564584
- Added to Site: 78 day(s) ago
Interior
- Interior Features: Bath Off Primary, Built-In Vacuum, Ceiling Fan(s), Dbl Pane/Storm Window, Fireplace, French Doors, Pantry, Security System, Skylight(s), Vaulted Ceiling(s), Walk-In Closet(s), Water Heater
- Fireplace: Yes
- Number of Fireplaces: 1
- Fireplace(s): Wood Burning
- Appliances: Dishwasher(s), Double Oven, Dryer(s), Refrigerator(s), See Remarks, Stove(s)/Range(s), Trash Compactor, Washer(s)
- Flooring: Ceramic Tile, Hardwood, Laminate
Rooms
Bathrooms
- Total Bathrooms: 3
- Full Bathrooms: 2
- 3/4 Bathrooms: 1
- Main Floor Baths: 3
- Main - 3/4 Baths: 1
Bedrooms
- Total Bedrooms: 3
- Bedrooms Main: 3
Additional Information
- Amenities: Cable TV, Fenced-Fully, Green House, High Speed Internet, Outbuildings, Patio, RV Parking
- Security/Safety: Fully Fenced, Security System
Parking
- Garage: Yes
- Attached garage: Yes
- Carports: Yes
- Covered Spaces: 3
- Parking Features: Detached Carport, Attached Garage, RV Parking
Location
- Area: 740 - Everett/Mukilteo
- County: Snohomish
- Subdivision: Snohomish
- Building Name: ROALANE
- Driving Directions: GPS is accurate
- Direction Faces: North
School Information
- High School District: Snohomish
- Elementary School: Riverview Elem
- Middle School: Centennial Mid
- High School: Snohomish High
Heating & Cooling
- Cooling Type: None
- Heating Type: Baseboard, Fireplace Insert
- Water Heater: Electric
Utilities
- Sewer: Septic Tank
- Water: Public
Structural Information
- Architectural Style: Craftsman
- Structure Type: House
- Exterior Const.: Wood
- Foundation: Poured Concrete
- Roof: Composition
- Entry Location: Main
- Square Feet: 1,826
- Finished Total: 1,826 Sq. Ft.
- Year Built: 1967
- Property Condition: Very Good
Lot Features
- Property View: Territorial
- Lot Size (Acres): 0.26
- Lot Size (Sq. Ft.): 11,326
- Lot Size Source: Snohomish County
- Lot Dimensions: 100 x 112 x 100 x 117
- Topography: Level
- Lot Features: Cul-De-Sac, Dead End Street, Paved
- Trees/Vegetation: Garden Space
Financial Considerations
- Assoc Fee Freq.: Not Applicable
- Tax Amount: $1,061.56
- Tax Year: 2026
- Terms: Cash, Conventional, FHA, VA Loan
Disclosures and Reports
- Special Conditions: None
- Inclusions: Dishwasher(s), Double Oven, Dryer(s), Refrigerator(s), See Remarks, Stove(s)/Range(s), Trash Compactor, Washer(s)
- Property ID: 558200000200
- Lot Number: 2
Listed by Meagan Gilpin | Gilpin Realty, Inc. | (360) 568-2181
Sold by Peter Mann | Keller Williams Rlty Bellevue
Get Pre-Approved Today
Schools
Schools serving 5614 66th Pl SE
School District:Snohomish School District
| Name | Grades | Distance |
|---|---|---|
Riverview Elementary School, Snohomish, WA 7322 64th Street Southeast, Snohomish, WA 98290 | K-6 | 1.1 mi |
Centennial Middle School, Snohomish, WA 3000 South Machias Road, Snohomish, WA 98290 | 7-8 | 4.7 mi |
Snohomish High School 1316 5th Street, Snohomish, WA 98290 | 9-12 | 2.9 mi |
Disclaimer:
School attendance boundaries provided by ATTOM Data Solutions and are for reference only. Contact the school directly to verify enrollment eligibility.
Price & Sales History for 5614 66th Pl SE
Date
Details
Price
Change
Source
9/18/2026
Sold
$807,500
-1.52%
MLS
8/06/2026
Price Reduced
$819,950
-3.53%
MLS
7/16/2026
Listed
$849,950
—
MLS
Disclaimer: Historical sales information is derived from public records provided by the county offices. Information is not guaranteed and should be independently verified.
5614 66th Place SE, Snohomish, WA 98290 (MLS# 2564584) is a Single Family property that was sold at $807,500 on September 18, 2026. Want to learn more about 5614 66th Place SE? Do you have questions about finding other Single Family real estate for sale in Snohomish? You can browse all Snohomish real estate or contact a Coldwell Banker agent to request more information.