This is a carousel with tiles that activate property listing cards. Use the previous and next buttons to navigate.
1/1
$800,000
This is a carousel with tiles that activate property listing cards. Use the previous and next buttons to navigate.
1/1
Property Description
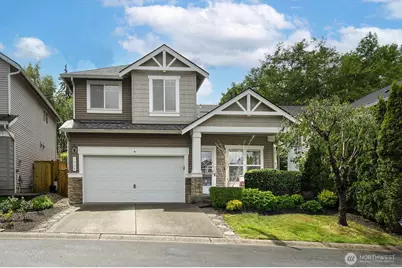
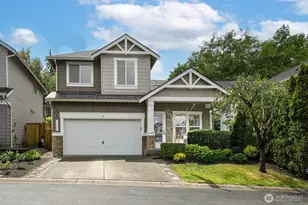
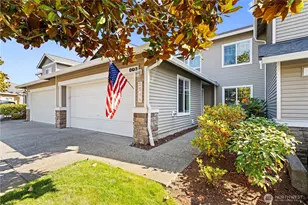
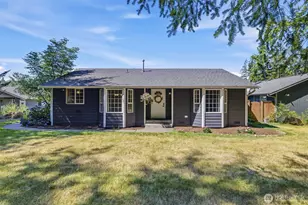
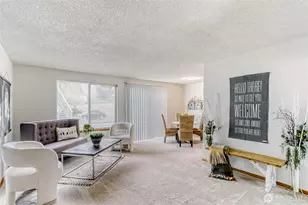
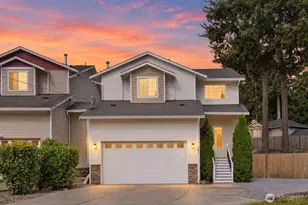
Welcome to this beautifully updated home in The Aspens at Highlands East, ideally situated on a private lot backing to peaceful open space, a park, and scenic walking trails. A charming covered front porch welcomes you into the formal living and dining rooms, highlighted by soaring cathedral ceilings and abundant natural light. The remodeled kitchen is designed for both everyday living and entertaining, featuring white shaker cabinets, matte black hardware, leathered granite countertops, a newer induction range, stainless steel appliances, pantry, and a large island overlooking the dining area and family room with a cozy gas fireplace. Wide-plank laminate hardwood flooring flows throughout the main level. Upstairs offers fresh paint, new carpet, a convenient laundry room, full bath, and four bedrooms, including a spacious primary suite with a walk-in closet, private bath, and views of Willis Tucker Park. The fully fenced backyard provides a private outdoor retreat with a large stamped concrete patio, estate-style 6-foot cedar fencing, artificial turf lawn, and a trellis adorned with grapevines, all backing to quiet, wooded open space. Additional features include garage pantry storage, overhead loft storage, a newer roof with upgraded smart vents, and air conditioning. Surrounded by parks, playgrounds, and trails, this exceptional home is conveniently located near schools, shopping, and restaurants.
Full Property Details
Full Property Details for 7026 144th St SE
General
- Sold For: $800,000
- HOA FEE: $95/month
- Taxes: $6,818 (2025)
- Status: Closed
- Type: Condo
- Source: NWMLS
- MLS ID: 2536913
- Added to Site: 73 day(s) ago
Interior
- Interior Features: Cooking-Electric, Dryer-Electric, Fireplace, Ice Maker, Insulated Windows, Primary Bathroom, Skylight(s), Vaulted Ceiling(s), Walk-In Closet(s), Washer
- Fireplace: Yes
- Number of Fireplaces: 1
- Fireplace(s): Gas
- Appliances: Dishwasher(s), Dryer(s), Garbage Disposal, Microwave(s), Refrigerator(s), Stove(s)/Range(s), Washer(s)
- Flooring: Laminate, Vinyl, Carpet
Rooms
Bathrooms
- Total Bathrooms: 3
- Full Bathrooms: 2
- Half Bathrooms: 1
- Upper - Full Baths: 2
- Main Floor Baths: 1
- Main - 1/2 Baths: 1
Bedrooms
- Total Bedrooms: 4
- Bedrooms Upper: 4
Other Rooms
- Laundry: Electric Dryer Hookup, Washer Hookup
Parking
- Garage: Yes
- Covered Spaces: 2
- Uncovered Spaces: 2
- Parking Features: Individual Garage, Off Street
Location
- Area: 740 - Everett/Mukilteo
- County: Snohomish
- Subdivision: Snohomish Cascade
- Building Name: The Aspens at Highlands East
- Driving Directions: From I5 take 128th St exit, head East on 128th St SE, continue on 132nd St SE and on Cathcart Way, turn Right on 69th Dr SE, turn Left on 70th Ave SE, turn Left on 144th St SE, house is on the Right.
School Information
- High School District: Snohomish
- Elementary School: Totem Falls
- Middle School: Valley View Mid
- High School: Glacier Peak
Community
- Association: Yes
- Assoc. Fees Include: Common Area Maintenance, Road Maintenance, Snow Removal
- Pets Allowed: Yes
Heating & Cooling
- Air Conditioning: Yes
- Cooling Type: Central Air, Heat Pump
- Heating Type: Forced Air
Structural Information
- Architectural Style: Craftsman
- Structure Type: House
- Exterior Const.: Cement Planked, Metal/Vinyl, Stone, Wood
- Roof: Composition
- Entry Location: Main
- Stories in Building: 2
- Square Feet: 1,864
- Year Built: 2003
Unit Information
- Units in Building: 1
- Unit Features: Balcony/Deck/Patio, Insulated Windows, Primary Bath, Skylights, Vaulted Ceilings, Walk-in Closet, Yard
Lot Features
- Property View: Territorial
- Lot Size (Acres): 0.1148
- Lot Size (Sq. Ft.): 5,000
- Lot Size Source: Realist
- Lot Features: Curbs, Dead End Street, Open Space, Paved, Sidewalk
Green Features
- Energy Efficient: Insulated Windows
Financial Considerations
- Association Fee: $95
- Assoc Fee Freq.: Monthly
- Tax Amount: $6,818
- Tax Year: 2025
- Terms: Cash, Conventional, FHA, VA Loan
Disclosures and Reports
- Special Conditions: None
- Inclusions: Dishwasher(s), Dryer(s), Garbage Disposal, Microwave(s), Refrigerator(s), Stove(s)/Range(s), Washer(s)
- Property ID: 950600001600
Listed by T.C. Hyatt | John L. Scott Mill Creek | (425) 743-1600
Sold by Brett Bunn | John L. Scott Mill Creek
Get Pre-Approved Today
Schools
Schools serving 7026 144th St SE
School District:Snohomish School District
| Name | Grades | Distance |
|---|---|---|
Totem Falls 14211 Snohomish Cascade Drive, Snohomish, WA 98296 | K-6 | 0.3 mi |
Valley View Middle School 14308 Broadway Avenue, Snohomish, WA 98296 | 7-8 | 1.7 mi |
Glacier Peak High School 7401 144th Place Southeast, Snohomish, WA 98296 | 9-12 | 0.2 mi |
Disclaimer:
School attendance boundaries provided by ATTOM Data Solutions and are for reference only. Contact the school directly to verify enrollment eligibility.
Price & Sales History for 7026 144th St SE
Date
Details
Price
Change
Source
7/14/2026
Sold
$800,000
-1.83%
MLS
6/10/2026
Listed
$814,950
—
MLS
Disclaimer: Historical sales information is derived from public records provided by the county offices. Information is not guaranteed and should be independently verified.
7026 144th Street SE, Snohomish, WA 98296 (MLS# 2536913) is a Condo property that was sold at $800,000 on July 14, 2026. Want to learn more about 7026 144th Street SE? Do you have questions about finding other Condo real estate for sale in Snohomish? You can browse all Snohomish real estate or contact a Coldwell Banker agent to request more information.