No photo available
$1,249,950 Just Listed
Property Description
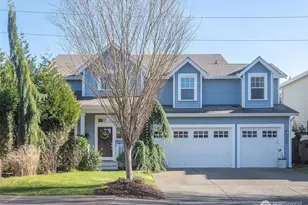
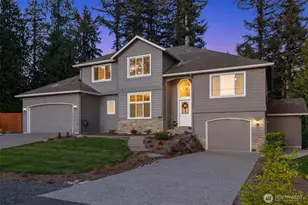
Experience elevated living in this stunning new luxury construction just minutes from charming downtown Snohomish. Offering an impressive 3,920 sq feet, this expansive home features a bright open great room concept with oversized living spaces, an abundance of windows filling the home with natural light, and exceptional attention to detail throughout. Designed for comfort and efficiency, the home includes a high-efficiency HEAT PUMP with AIR CONDITIONING and energy-efficient features throughout. The gourmet kitchen is a true showpiece, featuring a massive island, WALK IN PANTRY, 36" induction range, in-counter microwave, under-cabinet lighting, and an abundance of CUSTOM cabinetry and storage. Double sliding doors create seamless indoor-outdoor living, opening to a large entertainment deck overlooking the fully fenced, level backyard. The fully finished walkout DAYLIGHT BASEMENT adds incredible flexibility with its own bedroom, full bath, laundry hookups, and ideal setup for MULTIGENERATIONAL LIVING, RENTAL INCOME POTENTIAL, or additional living and entertaining space. Enjoy living just moments from downtown shopping, restaurants, parks, and the local wineries that make Snohomish so desirable.
Full Property Details
Full Property Details for 726 Covington Ave
General
- Price: $1,249,950
- HOA FEE: $50/month
- HOA FEE FREQ.: Annually
- Taxes: $10,121 (2026)
- Status: Active
- Type: Single Family
- Source: NWMLS
- MLS ID: 2589340
- Updated: 10/1/2026
- Added to Site: 3 day(s) ago
Interior
- Interior Features: Second Kitchen, Bath Off Primary, Dbl Pane/Storm Window, Dining Room, Fireplace, French Doors, Pantry, Walk-In Closet(s)
- Fireplace: Yes
- Number of Fireplaces: 1
- Fireplace(s): Electric
- Appliances: Dishwasher(s), Garbage Disposal, Microwave(s), Stove(s)/Range(s)
- Flooring: Ceramic Tile, Engineered Hardwood, Carpet
Rooms
Bathrooms
- Total Bathrooms: 4
- Full Bathrooms: 3
- Half Bathrooms: 1
- Upper - Full Baths: 2
- Main Floor Baths: 1
- Main - 1/2 Baths: 1
- Lower - Full Baths: 1
Bedrooms
- Total Bedrooms: 5
- Bedrooms Upper: 4
- Bedrooms Lower: 1
Additional Information
- Amenities: Cable TV, Deck, Fenced-Fully
- Security/Safety: Fully Fenced
Parking
- Garage: Yes
- Attached garage: Yes
- Covered Spaces: 3
- Uncovered Spaces: 3
- Parking Features: Driveway, Attached Garage
Location
- Area: 750 - East Snohomish County
- County: Snohomish
- Subdivision: Snohomish
- Driving Directions: Hwy 9 to Snohomish exit. West to Ludwig Rd. North to left on 7th Place. Right on Covington Ave. Home on the Left.
School Information
- High School District: Snohomish
- Elementary School: Riverview Elem
- Middle School: Centennial Mid
- High School: Snohomish High
Community
- Association: Yes
- Assoc. Fees Include: Common Area Maintenance
Heating & Cooling
- Air Conditioning: Yes
- Cooling Type: 90%+ High Efficiency, Central Air, Forced Air, Heat Pump
- Heating Type: 90%+ High Efficiency, Forced Air, Heat Pump
Utilities
- Sewer: Sewer Connected
- Water: Public
Structural Information
- Architectural Style: Craftsman
- Structure Type: House
- Builder: Matt Echelbarger Building Co
- Construction Status: Completed
- Exterior Const.: Brick, Cement Planked, Wood
- Basement Desc.: Daylight
- Foundation: Poured Concrete
- Roof: Composition
- Entry Location: Main
- Square Feet: 3,851
- Finished Total: 3,851 Sq. Ft.
- Year Built: 2024
- Property Condition: Very Good
Lot Features
- Property View: Territorial
- Lot Size (Acres): 0.17
- Lot Size (Sq. Ft.): 7,405
- Lot Size Source: County records
- Topography: Level, Partial Slope
- Lot Features: Curbs, Open Space, Paved, Sidewalk
- Trees/Vegetation: Garden Space
Financial Considerations
- Association Fee: $600
- Assoc Fee Freq.: Annually
- Tax Amount: $10,121.45
- Tax Year: 2026
- Terms: Cash, Conventional, FHA, VA Loan
Disclosures and Reports
- Special Conditions: None
- Inclusions: Dishwasher(s), Garbage Disposal, Microwave(s), Stove(s)/Range(s)
- Property ID: 1209200000700
Listed by Nancy Godines | John L. Scott Snohomish | (360) 217-8670
Get Pre-Approved Today
Get a Great Insurance Rate
Schools
Schools serving 726 Covington Ave
School District:Snohomish School District
| Name | Grades | Distance |
|---|---|---|
Riverview Elementary School, Snohomish, WA 7322 64th Street Southeast, Snohomish, WA 98290 | K-6 | 1.5 mi |
Centennial Middle School, Snohomish, WA 3000 South Machias Road, Snohomish, WA 98290 | 7-8 | 3.9 mi |
Snohomish High School 1316 5th Street, Snohomish, WA 98290 | 9-12 | 0.6 mi |
Disclaimer:
School attendance boundaries provided by ATTOM Data Solutions and are for reference only. Contact the school directly to verify enrollment eligibility.
Price & Sales History for 726 Covington Ave
Date
Details
Price
Change
Source
9/30/2026
Listed
$1,249,950
—
MLS
Disclaimer: Historical sales information is derived from public records provided by the county offices. Information is not guaranteed and should be independently verified.
Tax History
Tax History for 726 Covington Ave
Year
Property Taxes
Change
Tax Assessment
Change
2026
$10,121
2%
$1,034,200
187%
2025
$9,935
176%
$360,000
-12%
2023
$3,602
179%
$410,000
263%
2022
$1,291
6%
$113,000
—
2022
$1,218
—
$113,000
—
Disclaimer: Historical tax information is derived from public records provided by the county offices. Information is not guaranteed and should be independently verified.
Estimate the Cost
Estimate the Cost for 726 Covington Ave
726 Covington Avenue, Snohomish, WA 98290 (MLS# 2589340) is a Single Family property with 5 bedrooms, 3 full bathrooms and 1 partial bathroom. 726 Covington Avenue is currently listed for $1,249,950 and was received on September 30, 2026. Want to learn more about 726 Covington Avenue? Do you have questions about finding other Single Family real estate for sale in Snohomish Meadows? You can browse all Snohomish Meadows real estate or contact a Coldwell Banker agent to request more information.