No photo available
$1,124,990 Just Listed
Property Description
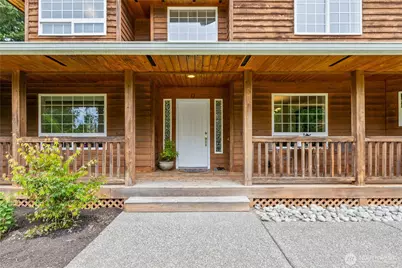
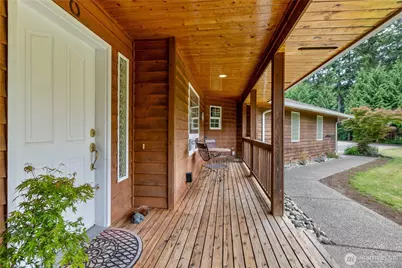
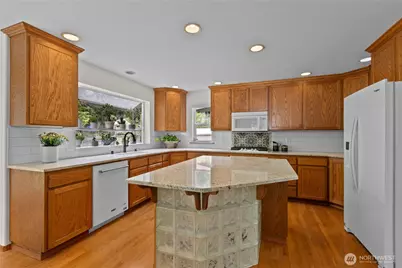
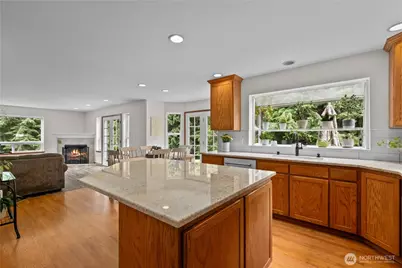
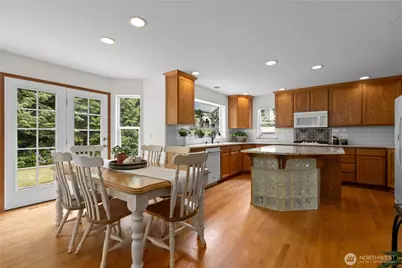
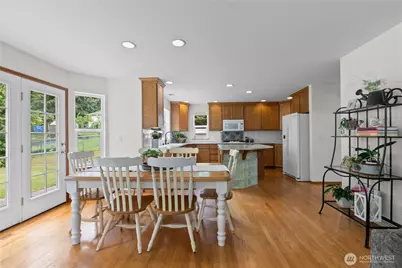
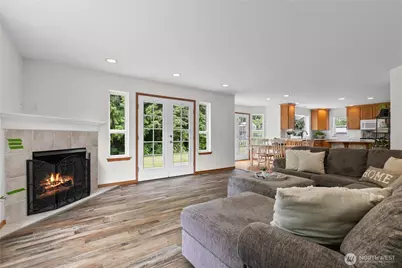
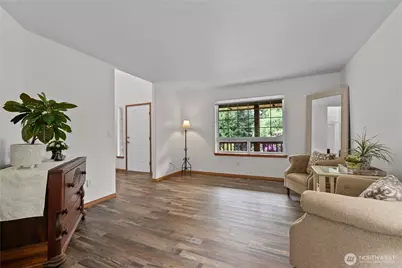
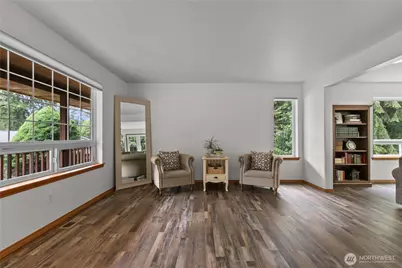
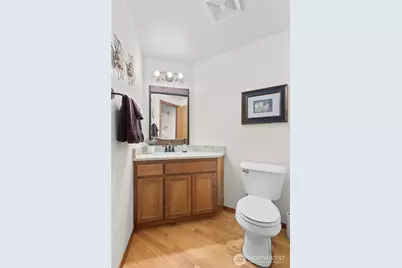
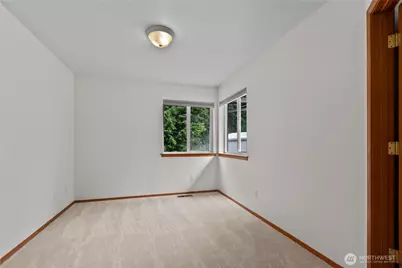
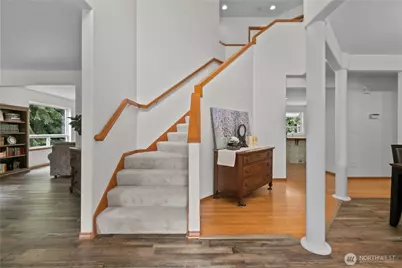
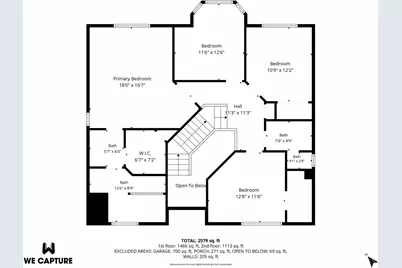
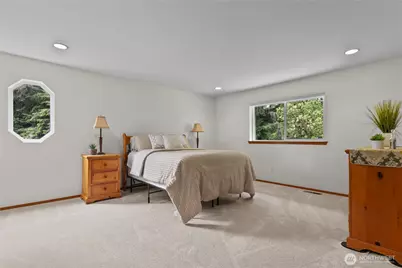
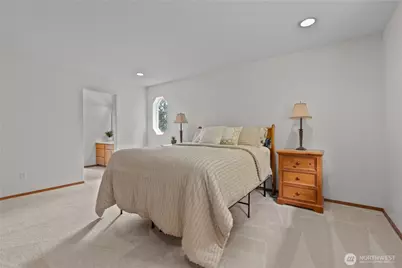
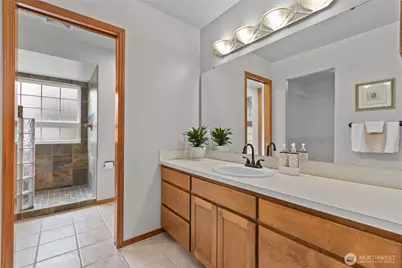
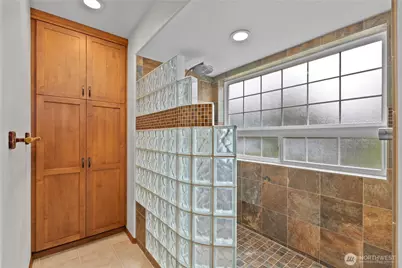
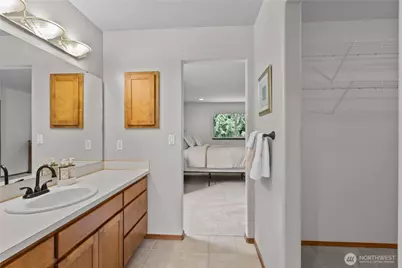
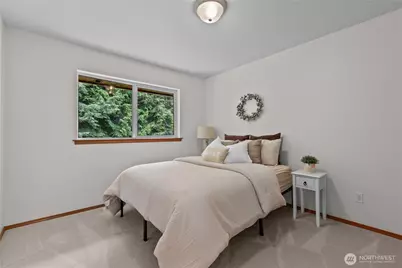
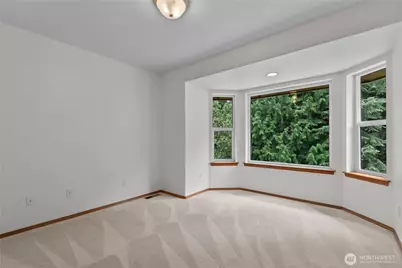
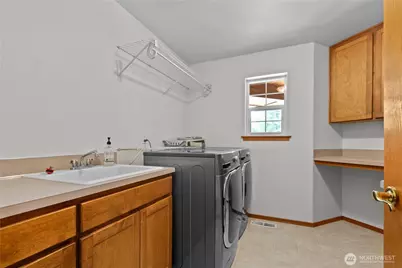
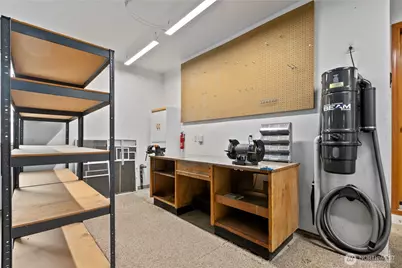
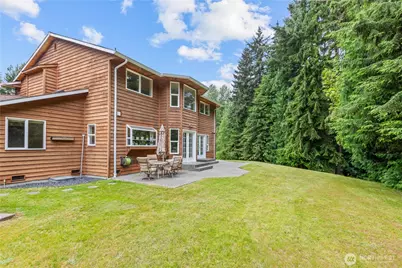
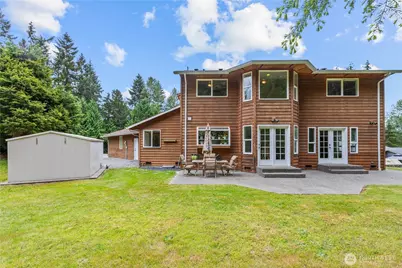
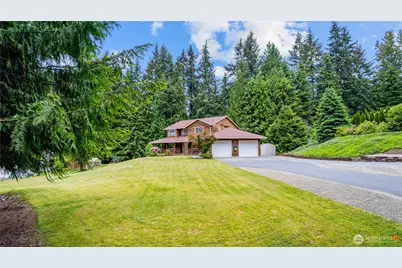
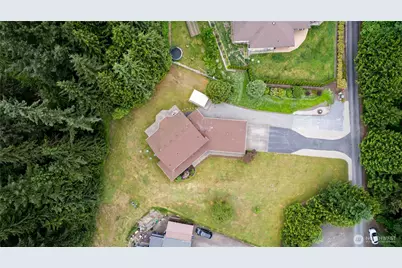
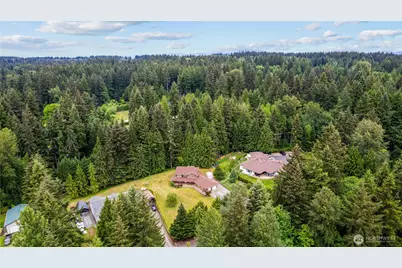
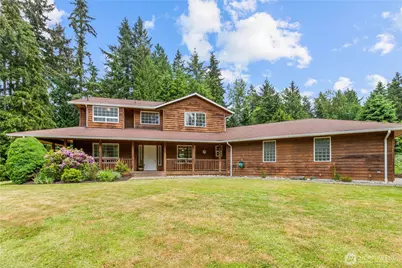
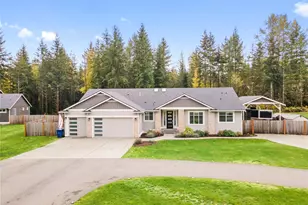
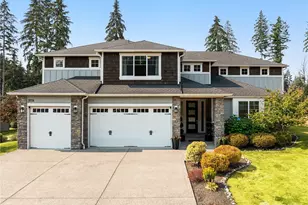
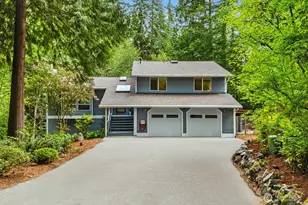
Quintessential Maltby Home! This 2,742 sq ft home features 4 bedrooms and 2.25 bathrooms. The light-filled kitchen offers slab counters, ample storage & big bay window for your leafy friends. Both casual and formal dining areas, too. The family room's warm gas fireplace is a great place for gathering. Main floor bedroom is a nice option for guests, toys, an office or other flexible space. The living room, powder room and utility room complete the home's main level. Airy staircase has two-story vaulted ceilings leading to the upstairs. French doors open to your generous primary suite. A king-sized bed will easily fit and still have enough room for a sitting area. The primary bathroom features a massive walk-in shower and walk-in closet. Additional bedrooms, full bathroom & office/den are also upstairs. An extra deep garage allows for a full shop area and opens to the back yard and storage shed. Soak in the outdoors in your own private wooded area. Create your outdoor walking/biking trails, a cozy campfire or a place to watch wildlife. This 1.09-acre property is on a quiet dead-end street in this desirable Maltby location. Meticulously maintained over the years. New interior paint, refinished hardwood floors & pre-inspected. Extra roomy RV/Boat parking with additional ample guest parking. The home's convenient location is minutes to shopping, schools, dining & highways. With so many amenities at home, why would you ever leave? Welcome to your private Pacific Northwest retreat!
Full Property Details
Full Property Details for 7301 199th St SE
General
- Price: $1,124,990
- Taxes: $7,298 (2026)
- Status: Active
- Type: Single Family
- Source: NWMLS
- MLS ID: 2526908
- Updated: 5/28/2026
- Added to Site: 2 day(s) ago
Interior
- Interior Features: Bath Off Primary, Built-In Vacuum, Dbl Pane/Storm Window, Dining Room, Fireplace, French Doors, Pantry, Vaulted Ceiling(s), Walk-In Closet(s), Water Heater
- Fireplace: Yes
- Number of Fireplaces: 1
- Fireplace(s): Gas
- Appliances: Dishwasher(s), Garbage Disposal, Microwave(s), Refrigerator(s), Stove(s)/Range(s)
- Flooring: Ceramic Tile, Hardwood, Laminate, Carpet
Rooms
Bathrooms
- Total Bathrooms: 3
- Full Bathrooms: 1
- 3/4 Bathrooms: 1
- Half Bathrooms: 1
- Upper - Full Baths: 1
- Upper - 3/4 Baths: 1
- Main Floor Baths: 1
- Main - 1/2 Baths: 1
Bedrooms
- Total Bedrooms: 4
- Bedrooms Upper: 3
- Bedrooms Main: 1
Additional Information
- Amenities: Cable TV, Deck, Fenced-Partially, Gas Available, High Speed Internet, Outbuildings, Patio, RV Parking
- Security/Safety: Partially Fenced
Parking
- Garage: Yes
- Attached garage: Yes
- Covered Spaces: 2
- Uncovered Spaces: 8
- Parking Features: Driveway, Attached Garage, RV Parking
Location
- Area: 610 - Southeast Snohomish
- County: Snohomish
- Subdivision: Maltby
- Driving Directions: GPS Friendly. From Highway 9, Drive East on 199th, up hill (near end of street) to home on left.
- Direction Faces: Southwest
School Information
- High School District: Monroe
- Elementary School: Maltby Elem
- Middle School: Hidden River Mid
- High School: Monroe High
Heating & Cooling
- Cooling Type: None
- Heating Type: Forced Air
- Water Heater: Gas
Utilities
- Sewer: Septic Tank
- Water: Shared Well
Structural Information
- Architectural Style: Contemporary
- Structure Type: House
- Exterior Const.: Wood
- Basement Desc.: None
- Foundation: Poured Concrete
- Roof: Composition
- Entry Location: Main
- Square Feet: 2,742
- Finished Total: 2,742 Sq. Ft.
- Year Built: 2000
- Property Condition: Very Good
Lot Features
- Property View: Territorial
- Lot Size (Acres): 1.09
- Lot Size (Sq. Ft.): 47,480
- Lot Size Source: Realist
- Topography: Level, Partial Slope
- Lot Features: Adjacent to Public Land, Dead End Street, Paved, Secluded
- Trees/Vegetation: Brush, Garden Space, Wooded
Financial Considerations
- Tax Amount: $7,298
- Tax Year: 2026
- Terms: Cash, Conventional, FHA, VA Loan
Disclosures and Reports
- Special Conditions: None
- Inclusions: Dishwasher(s), Garbage Disposal, Microwave(s), Refrigerator(s), Stove(s)/Range(s)
- Property ID: 23270500200800
Listed by Benjamin Weber | Thompson Carol Real Estate | (360) 870-0099 and Christen Cripe | Thompson Carol Real Estate | (360) 870-0099
Get Pre-Approved Today
Get a Great Insurance Rate
Schools
Schools serving 7301 199th St SE
School District:Monroe School District
| Name | Grades | Distance |
|---|---|---|
Maltby Elementary School 9700 212th Street Southeast, Snohomish, WA 98296 | K-5 | 1.8 mi |
Hidden River Middle School 9224 Paradise Lake Road, Snohomish, WA 98296 | 6-8 | 1.6 mi |
Monroe High School, Monroe, WA 17001 Tester Road, Monroe, WA 98272 | 9-12 | 6.1 mi |
Disclaimer:
School attendance boundaries provided by ATTOM Data Solutions and are for reference only. Contact the school directly to verify enrollment eligibility.
Price & Sales History for 7301 199th St SE
Date
Details
Price
Change
Source
5/28/2026
Listed
$1,124,990
—
MLS
Disclaimer: Historical sales information is derived from public records provided by the county offices. Information is not guaranteed and should be independently verified.
Tax History
Tax History for 7301 199th St SE
Year
Property Taxes
Change
Tax Assessment
Change
2025
$7,328
-2%
$890,800
-11%
2023
$7,506
9%
$1,004,700
29%
2021
$6,916
-6%
$778,600
—
2022
$7,360
6%
$778,600
20%
2021
$6,916
8%
$651,000
—
2020
$6,396
11%
$651,000
10%
2019
$5,781
-11%
$592,400
10%
2018
$6,525
14%
$540,300
9%
2017
$5,737
1%
$496,700
9%
2016
$5,659
1%
$455,000
6%
2015
$5,588
13%
$427,700
17%
2014
$4,934
—
$366,400
—
Disclaimer: Historical tax information is derived from public records provided by the county offices. Information is not guaranteed and should be independently verified.
Estimate the Cost
Estimate the Cost for 7301 199th St SE
7301 199th Street SE, Snohomish, WA 98296 (MLS# 2526908) is a Single Family property with 4 bedrooms, 1 full bathroom and 2 partial bathrooms. 7301 199th Street SE is currently listed for $1,124,990 and was received on May 28, 2026. Want to learn more about 7301 199th Street SE? Do you have questions about finding other Single Family real estate for sale in Maltby Estates? You can browse all Maltby Estates real estate or contact a Coldwell Banker agent to request more information.