![[Address not provided], Snohomish, WA 98296 - Photo 2](https://m1.cbhomes.com/p/277/2583758/538770687ea14f7/pds23tp.webp)
![[Address not provided], Snohomish, WA 98296 - Photo 3](https://m.cbhomes.com/p/277/2583758/7724797b00084EC/pds23tp.webp)
![[Address not provided], Snohomish, WA 98296 - Photo 4](https://m1.cbhomes.com/p/277/2583758/dbD06F1B152a4Ad/pds23tp.webp)
![[Address not provided], Snohomish, WA 98296 - Photo 5](https://m.cbhomes.com/p/277/2583758/Bf32Eb1c31284f3/pds23tp.webp)
![[Address not provided], Snohomish, WA 98296 - Photo 6](https://m1.cbhomes.com/p/277/2583758/2e45dDA4B7AF41d/pds23tp.webp)
![[Address not provided], Snohomish, WA 98296 - Photo 7](https://m.cbhomes.com/p/277/2583758/46B6a6DEdc204EF/pds23tp.webp)
![[Address not provided], Snohomish, WA 98296 - Photo 8](https://m1.cbhomes.com/p/277/2583758/a9FC35f8de3B4e4/pds23tp.webp)
![[Address not provided], Snohomish, WA 98296 - Photo 9](https://m.cbhomes.com/p/277/2583758/f4A731a663634ce/pds23tp.webp)
![[Address not provided], Snohomish, WA 98296 - Photo 10](https://m1.cbhomes.com/p/277/2583758/a4a44c36b423417/pds23tp.webp)
![[Address not provided], Snohomish, WA 98296 - Photo 11](https://m.cbhomes.com/p/277/2583758/20947cfab4cf40C/pds23tp.webp)
![[Address not provided], Snohomish, WA 98296 - Photo 12](https://m1.cbhomes.com/p/277/2583758/45bcbCea4061460/pds23tp.webp)
![[Address not provided], Snohomish, WA 98296 - Photo 13](https://m.cbhomes.com/p/277/2583758/287171a05CF44A2/pds23tp.webp)
![[Address not provided], Snohomish, WA 98296 - Photo 14](https://m1.cbhomes.com/p/277/2583758/288c9ce19551405/pds23tp.webp)
![[Address not provided], Snohomish, WA 98296 - Photo 15](https://m.cbhomes.com/p/277/2583758/70c0DD4a4F124DD/pds23tp.webp)
![[Address not provided], Snohomish, WA 98296 - Photo 16](https://m1.cbhomes.com/p/277/2583758/CF5e88595CD9415/pds23tp.webp)
![[Address not provided], Snohomish, WA 98296 - Photo 17](https://m.cbhomes.com/p/277/2583758/1986091939fD48d/pds23tp.webp)
![[Address not provided], Snohomish, WA 98296 - Photo 18](https://m1.cbhomes.com/p/277/2583758/aDd073bad04d4af/pds23tp.webp)
![[Address not provided], Snohomish, WA 98296 - Photo 19](https://m.cbhomes.com/p/277/2583758/72B1c9878aB64ed/pds23tp.webp)
![[Address not provided], Snohomish, WA 98296 - Photo 20](https://m1.cbhomes.com/p/277/2583758/eD08C7682e8c422/pds23tp.webp)
![[Address not provided], Snohomish, WA 98296 - Photo 21](https://m.cbhomes.com/p/277/2583758/035AD044d7054D0/pds23tp.webp)
![[Address not provided], Snohomish, WA 98296 - Photo 22](https://m1.cbhomes.com/p/277/2583758/9d256E14F94a41d/pds23tp.webp)
![[Address not provided], Snohomish, WA 98296 - Photo 23](https://m.cbhomes.com/p/277/2583758/7A2147e1fE934DD/pds23tp.webp)
![[Address not provided], Snohomish, WA 98296 - Photo 24](https://m1.cbhomes.com/p/277/2583758/3aaF6EC8922b454/pds23tp.webp)
![[Address not provided], Snohomish, WA 98296 - Photo 25](https://m.cbhomes.com/p/277/2583758/9bfE87f3FE3B477/pds23tp.webp)
![[Address not provided], Snohomish, WA 98296 - Photo 26](https://m1.cbhomes.com/p/277/2583758/b79E5e7F577848f/pds23tp.webp)
![[Address not provided], Snohomish, WA 98296 - Photo 27](https://m.cbhomes.com/p/277/2583758/D92A50252e4f4A1/pds23tp.webp)
![[Address not provided], Snohomish, WA 98296 - Photo 28](https://m1.cbhomes.com/p/277/2583758/6D425f53f76F40D/pds23tp.webp)
![[Address not provided], Snohomish, WA 98296 - Photo 29](https://m.cbhomes.com/p/277/2583758/7fa11B5555634Fd/pds23tp.webp)
![[Address not provided], Snohomish, WA 98296 - Photo 30](https://m1.cbhomes.com/p/277/2583758/7c5991Eb6B9F44E/pds23tp.webp)
![[Address not provided], Snohomish, WA 98296 - Photo 31](https://m.cbhomes.com/p/277/2583758/47b80456B5Ed479/pds23tp.webp)
![[Address not provided], Snohomish, WA 98296 - Photo 32](https://m1.cbhomes.com/p/277/2583758/53a459b931bF4ee/pds23tp.webp)
![[Address not provided], Snohomish, WA 98296 - Photo 33](https://m.cbhomes.com/p/277/2583758/cd0865D0bB554A2/pds23tp.webp)
![[Address not provided], Snohomish, WA 98296 - Photo 34](https://m1.cbhomes.com/p/277/2583758/2C776429F7434D3/pds23tp.webp)
![[Address not provided], Snohomish, WA 98296 - Photo 35](https://m.cbhomes.com/p/277/2583758/541444aBC3724a4/pds23tp.webp)
![[Address not provided], Snohomish, WA 98296 - Photo 36](https://m1.cbhomes.com/p/277/2583758/f35D77497972458/pds23tp.webp)
![[Address not provided], Snohomish, WA 98296 - Photo 37](https://m.cbhomes.com/p/277/2583758/EEC7eb69274242A/pds23tp.webp)
![[Address not provided], Snohomish, WA 98296 - Photo 38](https://m1.cbhomes.com/p/277/2583758/C3867b73DCF0493/pds23tp.webp)
![[Address not provided], Snohomish, WA 98296 - Photo 39](https://m.cbhomes.com/p/277/2583758/DFC75d3437144fe/pds23tp.webp)

Date
Details
Price
Change
Source
9/17/2026
Listed
$1,174,990
—
MLS
Disclaimer: Historical sales information is derived from public records provided by the county offices. Information is not guaranteed and should be independently verified.

This is a carousel with tiles that activate property listing cards. Use the previous and next buttons to navigate.
![[Address not provided], Snohomish, WA 98296 - Photo 1](https://m.cbhomes.com/p/277/2583758/5fadAe791308470/pds23tp.webp)
$1,174,990 Sale Pending
This is a carousel with tiles that activate property listing cards. Use the previous and next buttons to navigate.
Listed by Christen Cripe | Thompson Carol Real Estate | (360) 870-0099 and Benjamin Weber | Thompson Carol Real Estate | (360) 870-0099

 NMLS#: 1598647
| Name | Grades | Distance |
|---|---|---|
Maltby Elementary School 9700 212th Street Southeast, Snohomish, WA 98296 | K-5 | 1.3 mi |
Hidden River Middle School 9224 Paradise Lake Road, Snohomish, WA 98296 | 6-8 | 1 mi |
Monroe High School, Monroe, WA 17001 Tester Road, Monroe, WA 98272 | 9-12 | 5.9 mi |
This is a carousel with tiles that activate property listing cards. Use the previous and next buttons to navigate.


This is a carousel with tiles that activate property listing cards. Use the previous and next buttons to navigate.

This is a carousel with tiles that activate property listing cards. Use the previous and next buttons to navigate.
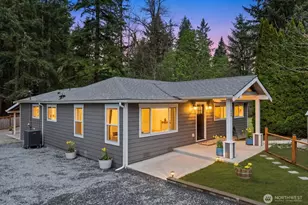
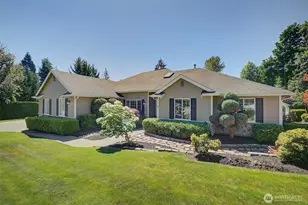
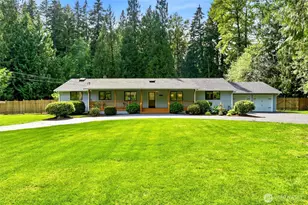
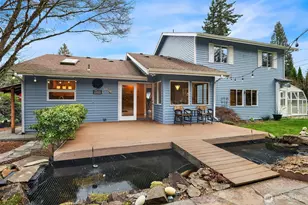
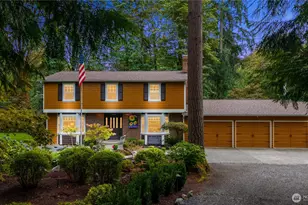
MLS# 2583758, Snohomish, WA 98296 (MLS# 2583758) is a Single Family property with 4 bedrooms, 2 full bathrooms and 1 partial bathroom. MLS# 2583758 is currently listed for $1,174,990 and was received on September 17, 2026. Want to learn more about MLS# 2583758? Do you have questions about finding other Single Family real estate for sale in Snohomish? You can browse all Snohomish real estate or contact a Coldwell Banker agent to request more information.