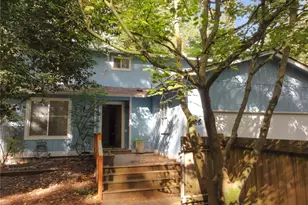
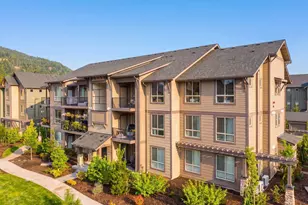
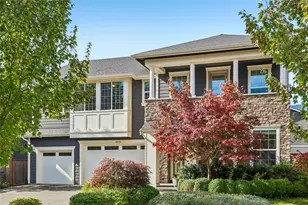
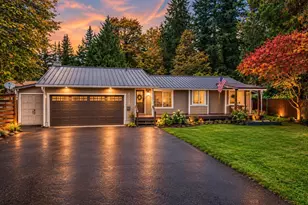
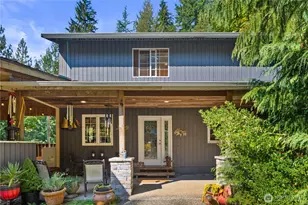
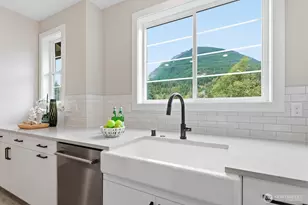
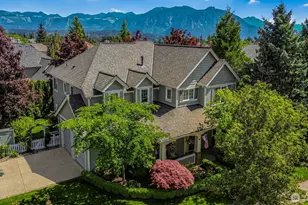
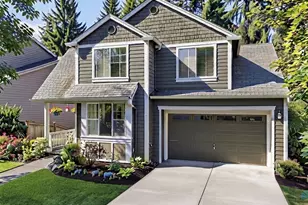
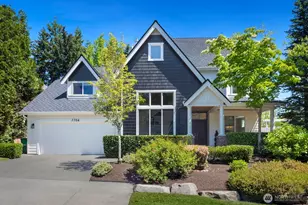
Full Property Details for 35008 Rhododendron Dr SE
General
- Sold For: $1,400,000
- HOA FEE: $30/month
- HOA FEE FREQ.: Annually
- Taxes: $11,770 (2025)
- Status: Closed
- Type: Single Family
- Source: NWMLS
- MLS ID: 2556198
- Added to Site: 70 day(s) ago
Interior
- Interior Features: Bath Off Primary, Ceiling Fan(s), Dining Room, Fireplace, Security System, Vaulted Ceiling(s), Walk-In Closet(s), Water Heater
- Fireplace: Yes
- Number of Fireplaces: 1
- Fireplace(s): Electric
- Appliances: Dishwasher(s), Dryer(s), Garbage Disposal, Microwave(s), Refrigerator(s), Stove(s)/Range(s), Trash Compactor, Washer(s)
- Flooring: Hardwood, Carpet
Rooms
- Total Bathrooms: 3
- Full Bathrooms: 2
- Half Bathrooms: 1
- Main Floor Baths: 2
- Main - 1/2 Baths: 1
- Lower - Full Baths: 1
- Total Bedrooms: 4
- Bedrooms Upper: 3
- Bedrooms Main: 1
Additional Information
- Amenities: Cable TV, Deck, Fenced-Fully, Gas Available, High Speed Internet, Patio
- Security/Safety: Fully Fenced, Security System
Parking
- Garage: Yes
- Attached garage: Yes
- Covered Spaces: 3
- Uncovered Spaces: 3
- Parking Features: Driveway, Attached Garage, Off Street
Location
- Area: 540 - East of Lake Sammamish
- County: King
- Subdivision: Snoqualmie Ridge
- Building Name: Snoqualmie Ridge 6 Prcl M
- Driving Directions: I-90 to Exit 25, Snoqualmie Ridge Parkway. Left on Douglas, Right on SE Muir, Right on Azalea Ave SE, Left on Rhododendron Dr SE, 6th house on the left. Park in driveway.
- Direction Faces: West
School Information
- High School District: Snoqualmie Valley
- Elementary School: Cascade View Elem
- Middle School: Snoqualmie Mid
- High School: Mount Si High
Community
- Association: Yes
- Assoc. Fees Include: Common Area Maintenance
Heating & Cooling
- Air Conditioning: Yes
- Cooling Type: Central Air, Forced Air
- Heating Type: 90%+ High Efficiency, Forced Air
- Water Heater: Tank
Utilities
- Sewer: Sewer Connected
- Water: Public
Structural Information
- Architectural Style: Craftsman
- Structure Type: House
- Builder: SSHI LLC
- Exterior Const.: Wood, Wood Products
- Basement Desc.: None
- Foundation: Slab
- Roof: Composition
- Square Feet: 2,787
- Finished Total: 2,787 Sq. Ft.
- Year Built: 2002
- Property Condition: Good
Lot Features
- Lot Size (Acres): 0.1703
- Lot Size (Sq. Ft.): 7,419
- Lot Size Source: Tax Records
- Lot Dimensions: 116 x 63 x 118 x 63
- Topography: Level
- Lot Features: Cul-De-Sac, Paved, Sidewalk
- Trees/Vegetation: Garden Space, Wooded
Financial Considerations
- Association Fee: $360
- Assoc Fee Freq.: Annually
- Tax Amount: $11,770
- Tax Year: 2025
- Terms: Cash, Conventional, FHA, VA Loan
Disclosures and Reports
- Special Conditions: None
- Inclusions: Dishwasher(s), Dryer(s), Garbage Disposal, Microwave(s), Refrigerator(s), Stove(s)/Range(s), Trash Compactor, Washer(s)
- Property ID: 7852110480
- Block: Plat
- Lot Number: 48
Listed by Mike Ferreri | Windermere Mercer Island | (206) 232-0446
Sold by Rachel L A Mehmedagic | Windermere Mercer Island and Trish Coy | Windermere Mercer Island