
This is a carousel with tiles that activate property listing cards. Use the previous and next buttons to navigate.
1/1
$1,550,000
This is a carousel with tiles that activate property listing cards. Use the previous and next buttons to navigate.
1/1
Property Description
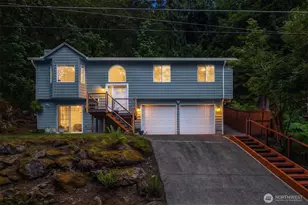
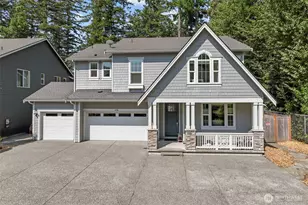
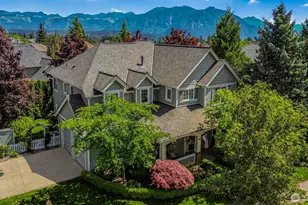
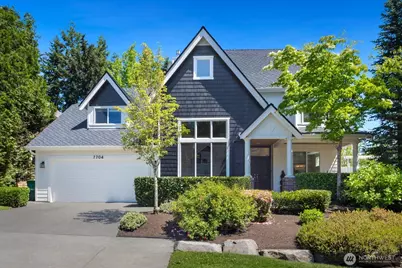
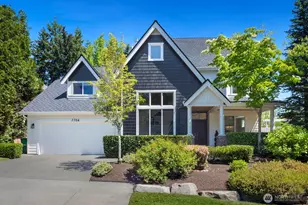
Stunning extensive remodel from top to bottom in Snoqualmie Ridge, one of the Eastside's most beloved golf course communities, known for its rare wide avenues, sidewalks, panoramic mountain views & resort style living. Burnstead corner lot on 2nd hole of SR Golf Course, this peaceful private lot,surrounded by lush gardens & tranquil outdoor spaces, is ideal for entertaining & outdoor living. At the heart of the home is a light-filled kitchen, featuring premium appliances, double ovens & seamlessly connected to expansive open living areas w/soaring ceilings skylights & large windows that fill the home with natural light all day long. Luxurious primary suite offers mountain views,& spa-inspired 5-pc bthrm w/Restoration Hardward vanity, premium finishes & XL closet.Two add'l bdrms located on the upper level, remodeled hall bath & oversized bonus room.Valuable upgrades include new (2026) 50 Year Presidential Roof, fresh paint inside & out & gorgeous hardwood floors both upstairs and downstairs.Comforts also include A/C, fully irrigated landscaping,& thoughtful storage integrated throughout. Side yard is prepped and ready for hot tub w mountain views & overlooking tranquil pond setting.Truly a backyard sanctuary. Snoqualmie Ridge enjoys amenities including parks, miles of trails,splash park, basketball and tennis courts, YMCA, shops, services and restaurants plus year-round community events.SR Golf & Pool/Sport memberships available.Pre-inspected. Walk to the club, dinner & more!
Full Property Details
Full Property Details for 7704 Heather Ave SE
General
- Sold For: $1,550,000
- HOA FEE: $30/month
- Taxes: $12,725 (2026)
- Status: Closed
- Type: Single Family
- Source: NWMLS
- MLS ID: 2535675
- Added to Site: 57 day(s) ago
Interior
- Interior Features: Bath Off Primary, Ceiling Fan(s), Dbl Pane/Storm Window, Dining Room, Fireplace, French Doors, Skylight(s), Vaulted Ceiling(s), Walk-In Closet(s), Water Heater, Wired for Generator
- Fireplace: Yes
- Number of Fireplaces: 2
- Fireplace(s): Gas
- Appliances: Dishwasher(s), Double Oven, Garbage Disposal, Microwave(s), Refrigerator(s), Stove(s)/Range(s)
- Flooring: Ceramic Tile, Hardwood, Carpet
Rooms
Bathrooms
- Total Bathrooms: 3
- Full Bathrooms: 2
- Half Bathrooms: 1
- Upper - Full Baths: 2
- Main Floor Baths: 1
- Main - 1/2 Baths: 1
Bedrooms
- Total Bedrooms: 4
- Bedrooms Upper: 3
- Bedrooms Main: 1
Additional Information
- Amenities: Cable TV, Deck, Fenced-Partially, Gas Available, High Speed Internet, Patio, Sprinkler System
- Security/Safety: Partially Fenced
Parking
- Garage: Yes
- Attached garage: Yes
- Covered Spaces: 2
- Parking Features: Attached Garage
Location
- Area: 540 - East of Lake Sammamish
- County: King
- Subdivision: Snoqualmie Ridge
- Driving Directions: From I-90 East, take exit 25, Left onto Snoqualmie Parkway, Left on Fairway, Right on Ridge, Right on Heather, last house on left on Heather.
School Information
- High School District: Snoqualmie Valley
- Elementary School: Cascade View Elem
- Middle School: Snoqualmie Mid
- High School: Mount Si High
Community
- Association: Yes
- Assoc. Fees Include: Common Area Maintenance
Heating & Cooling
- Air Conditioning: Yes
- Cooling Type: Central Air
- Heating Type: Forced Air
- Water Heater: gas
Utilities
- Sewer: Sewer Connected
- Water: Public
Structural Information
- Structure Type: House
- Builder: Burnstead
- Exterior Const.: Brick, Cement Planked, Wood
- Basement Desc.: None
- Foundation: Poured Concrete
- Roof: Composition
- Entry Location: Main
- Square Feet: 3,190
- Finished Total: 3,190 Sq. Ft.
- Year Built: 2001
- Property Condition: Very Good
Lot Features
- Property View: Golf Course, Mountains, Pond
- Lot Size (Acres): 0.1806
- Lot Size (Sq. Ft.): 7,869
- Lot Size Source: tax records
- Topography: Level
- Lot Features: Corner Lot, Curbs, Open Space, Paved, Sidewalk
- Trees/Vegetation: Garden Space
Financial Considerations
- Association Fee: $30
- Assoc Fee Freq.: Monthly
- Tax Amount: $12,725
- Tax Year: 2026
- Terms: Cash, Conventional, FHA, VA Loan
Disclosures and Reports
- Special Conditions: None
- Inclusions: Dishwasher(s), Double Oven, Garbage Disposal, Microwave(s), Refrigerator(s), Stove(s)/Range(s)
- Property ID: 7852020250
Get Pre-Approved Today
Schools
Schools serving 7704 Heather Ave SE
School District:Snoqualmie Valley School District
| Name | Grades | Distance |
|---|---|---|
Cascade View Elementary School, Snoqualmie, WA 34816 Southeast Ridge Street, Snoqualmie, WA 98065 | K-5 | 0.5 mi |
Snoqualmie Middle School 9200 Railroad Avenue, Snoqualmie, WA 98065 | 6-8 | 2.6 mi |
Mount Si High School 8651 Meadowbrook Way Southeast, Snoqualmie, WA 98065 | 9-12 | 2.4 mi |
Disclaimer:
School attendance boundaries provided by ATTOM Data Solutions and are for reference only. Contact the school directly to verify enrollment eligibility.
Price & Sales History for 7704 Heather Ave SE
Date
Details
Price
Change
Source
7/01/2026
Sold
$1,550,000
-3.12%
MLS
6/10/2026
Listed
$1,599,999
—
MLS
Disclaimer: Historical sales information is derived from public records provided by the county offices. Information is not guaranteed and should be independently verified.
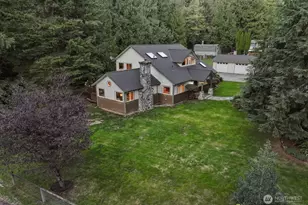
7704 Heather Avenue SE, Snoqualmie, WA 98065 (MLS# 2535675) is a Single Family property that was sold at $1,550,000 on July 01, 2026. This property was listed by Jennifer Rogers from our Bellevue Office.Want to learn more about 7704 Heather Avenue SE? Do you have questions about finding other Single Family real estate for sale in Snoqualmie? You can browse all Snoqualmie real estate or contact a Coldwell Banker agent to request more information.