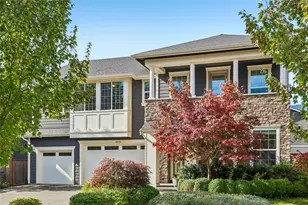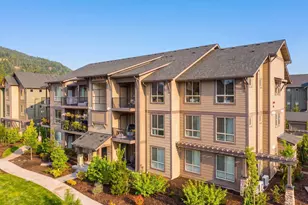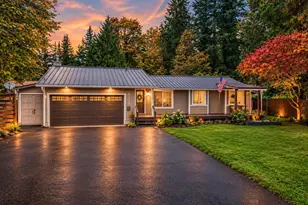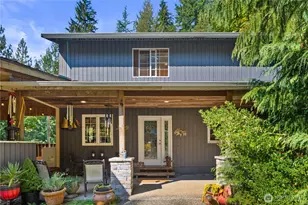
This is a carousel with tiles that activate property listing cards. Use the previous and next buttons to navigate.
1/1
$1,265,000
This is a carousel with tiles that activate property listing cards. Use the previous and next buttons to navigate.
1/1
Property Description
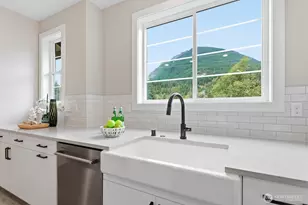
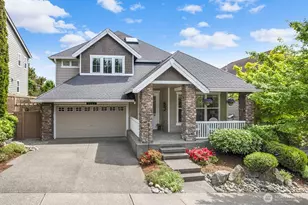
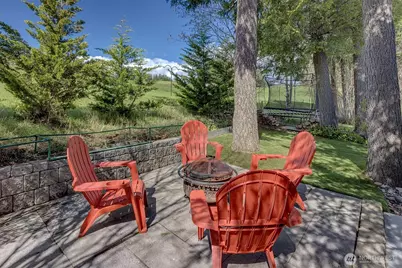
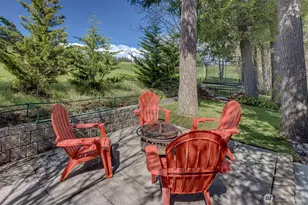
Price Improvement! Move in ready!! Nestled in the highly sought-after Snoqualmie Ridge community of Ironwood and backing directly to the golf course 1st Fairway, this property enjoys peaceful territorial and mountain views with added privacy and no rear neighbors. Step inside to discover an office/den and thoughtfully upgraded living spaces, including a fully remodeled kitchen, rich hardwood flooring, and a striking fireplace that anchors the main living area. Upper floor features a Primary suite offering a relaxing retreat, two generous sized bedrooms ,main bath and utility room with W/D and sink. This homes flexible floor plan includes a spacious bonus room ideal for a 4th bedroom or media room. Energy-efficient features such as solar panels and a newer furnace provide long-term savings, while central A/C ensures year-round comfort. Enjoy outdoor living in the fully usable backyard overlooking the fairway perfect for entertaining or unwinding in a serene setting. Retractable awning provides shade for warm days. A rare 3-car garage with storage racks. Close proximity to top-rated schools, parks, and trails.
Full Property Details
Full Property Details for 7709 Greenridge Ct SE
General
- Sold For: $1,265,000
- HOA FEE: $31/month
- HOA FEE FREQ.: Annually
- Taxes: $11,458 (2026)
- Status: Closed
- Type: Single Family
- Source: NWMLS
- MLS ID: 2497156
- Added to Site: 196 day(s) ago
Interior
- Interior Features: Bath Off Primary, Dbl Pane/Storm Window, Dining Room, Fireplace, French Doors, High Tech Cabling, Pantry, Security System, Sprinkler System, Vaulted Ceiling(s), Walk-In Closet(s), Water Heater, Wired for Generator
- Fireplace: Yes
- Number of Fireplaces: 1
- Fireplace(s): Gas
- Appliances: Dishwasher(s), Dryer(s), Garbage Disposal, Microwave(s), Refrigerator(s), See Remarks, Stove(s)/Range(s), Washer(s)
- Flooring: Ceramic Tile, Engineered Hardwood, Vinyl, Carpet
Rooms
Bathrooms
- Total Bathrooms: 3
- Full Bathrooms: 2
- Half Bathrooms: 1
- Upper - Full Baths: 2
- Main Floor Baths: 1
- Main - 1/2 Baths: 1
Bedrooms
- Total Bedrooms: 3
- Bedrooms Upper: 3
Additional Information
- Amenities: Cable TV, Electric Car Charging, Fenced-Partially, Gas Available, High Speed Internet, Patio, Sprinkler System
- Security/Safety: Partially Fenced, Security System
Parking
- Garage: Yes
- Attached garage: Yes
- Covered Spaces: 3
- Parking Features: Attached Garage
Location
- Area: 540 - East of Lake Sammamish
- County: King
- Subdivision: Snoqualmie Ridge
- Building Name: Ironwood
- Driving Directions: I90 to Exit 25 and head towrds Snoqualmie Parkway, left on Fisher, Left on Isley, Left on Greenridge and veer to right. Home on the left.
- Direction Faces: East
School Information
- High School District: Snoqualmie Valley
- Elementary School: Snoqualmie Elem
- Middle School: Snoqualmie Mid
- High School: Mount Si High
Community
- Association: Yes
- Assoc. Fees Include: Common Area Maintenance, Road Maintenance, Snow Removal
Heating & Cooling
- Air Conditioning: Yes
- Cooling Type: Central Air
- Heating Type: Forced Air
- Water Heater: Gas
Utilities
- Sewer: Sewer Connected
- Water: Public
Structural Information
- Architectural Style: Craftsman
- Structure Type: House
- Builder: DR Horton
- Exterior Const.: Cement Planked, Stone, Wood
- Basement Desc.: None
- Foundation: Poured Concrete
- Roof: Composition
- Entry Location: Main
- Square Feet: 2,811
- Finished Total: 2,811 Sq. Ft.
- Year Built: 2004
- Property Condition: Good
Lot Features
- Property View: Golf Course, Mountains, Partial, Territorial
- Lot Size (Acres): 0.1792
- Lot Size (Sq. Ft.): 7,806
- Lot Size Source: Public Records
- Topography: Level, Partial Slope
- Lot Features: Curbs, Paved, Sidewalk
- Trees/Vegetation: Garden Space, Wooded
Financial Considerations
- Association Fee: $375
- Assoc Fee Freq.: Annually
- Tax Amount: $11,458
- Tax Year: 2026
- Terms: Cash, Conventional
Disclosures and Reports
- Special Conditions: None
- Inclusions: Dishwasher(s), Dryer(s), Garbage Disposal, Microwave(s), Refrigerator(s), See Remarks, Stove(s)/Range(s), Washer(s)
- Property ID: 7853220240
- Lot Number: 24
Get Pre-Approved Today
Schools
Schools serving 7709 Greenridge Ct SE
School District:Snoqualmie Valley School District
| Name | Grades | Distance |
|---|---|---|
Snoqualmie Elementary School 755 Southeast Park Street, Snoqualmie, WA 98065 | K-5 | 2.2 mi |
Snoqualmie Middle School 9200 Railroad Avenue, Snoqualmie, WA 98065 | 6-8 | 2.4 mi |
Mount Si High School 8651 Meadowbrook Way Southeast, Snoqualmie, WA 98065 | 9-12 | 2.2 mi |
Disclaimer:
School attendance boundaries provided by ATTOM Data Solutions and are for reference only. Contact the school directly to verify enrollment eligibility.
Price & Sales History for 7709 Greenridge Ct SE
Date
Details
Price
Change
Source
8/31/2026
Sold
$1,265,000
-6.3%
MLS
6/15/2026
Price Reduced
$1,350,000
-3.57%
MLS
5/06/2026
Price Reduced
$1,400,000
-3.11%
MLS
4/08/2026
Listed
$1,445,000
—
MLS
Disclaimer: Historical sales information is derived from public records provided by the county offices. Information is not guaranteed and should be independently verified.
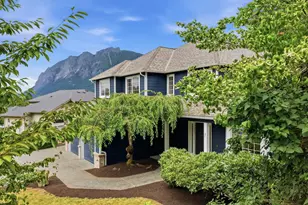
7709 Greenridge Court SE, Snoqualmie, WA 98065 (MLS# 2497156) is a Single Family property that was sold at $1,265,000 on August 31, 2026. This property was listed by Kari Hull from our Bellevue Office.Want to learn more about 7709 Greenridge Court SE? Do you have questions about finding other Single Family real estate for sale in Snoqualmie? You can browse all Snoqualmie real estate or contact a Coldwell Banker agent to request more information.