This is a carousel with tiles that activate property listing cards. Use the previous and next buttons to navigate.
1/1
$530,000
This is a carousel with tiles that activate property listing cards. Use the previous and next buttons to navigate.
1/1
Property Description
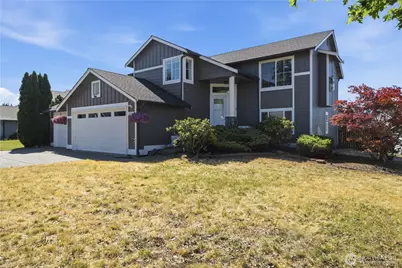
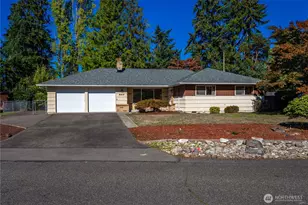
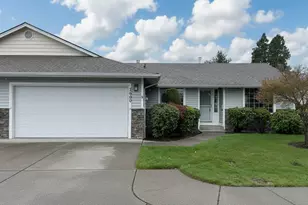
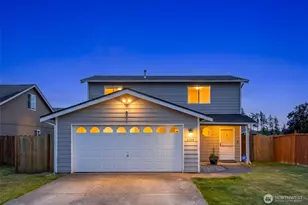
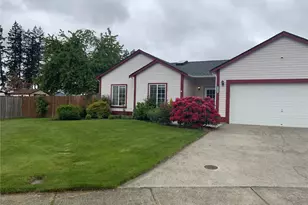
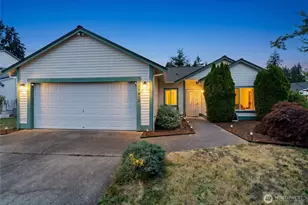
Welcome home to 1010 200th St Ct E, Spanaway! This inviting 4-bedroom, 2.5-bath home offers 2,099 sq ft of comfortable living space on a spacious 0.31-acre lot - plenty of room to spread out, play, and grow. Built in 1996, this home has been refreshed with brand-new interior paint and carpet, giving it a bright, move-in-ready feel from the moment you walk in.The thoughtful floor plan offers the flexibility you are looking for. Generous living and dining areas provide space for everyday routines and entertaining alike, while four bedrooms give you room to grow - whether that's a home office, guest room, playroom, or dedicated space for hobbies. With 2.5 bathrooms, busy mornings are a breeze, and the home's layout adapts easily to however you live, work, and unwind. It's a floor plan that grows with you, not one you'll outgrow.Location is everything, and this one delivers: you're just minutes from Spanaway Lake Park, where 135 acres of trails, fishing, boating, and sandy beaches make for easy weekend adventures. You will love the convenience of nearby schools in the Bethel School District, plus quick access to shopping, dining, JBLM, Tacoma, Olympia and Seattle.Don't miss your chance to make this freshly updated Spanaway gem your own - schedule your showing today!
Full Property Details
Full Property Details for 1010 200th St Ct E
General
- Sold For: $530,000
- HOA FEE: $41/month
- HOA FEE FREQ.: Annually
- Taxes: $5,714 (2025)
- Status: Closed
- Type: Single Family
- Source: NWMLS
- MLS ID: 2552758
- Added to Site: 94 day(s) ago
Interior
- Interior Features: Bath Off Primary, Dbl Pane/Storm Window, Fireplace, French Doors, Walk-In Closet(s), Water Heater
- Fireplace: Yes
- Number of Fireplaces: 1
- Fireplace(s): Gas
- Appliances: Dishwasher(s), Dryer(s), Microwave(s), Refrigerator(s), Stove(s)/Range(s), Washer(s)
- Flooring: Ceramic Tile, Laminate, Carpet
Rooms
Bathrooms
- Total Bathrooms: 3
- Full Bathrooms: 2
- 3/4 Bathrooms: 1
- Upper - Full Baths: 1
- Upper - 3/4 Baths: 1
- Lower - Full Baths: 1
Bedrooms
- Total Bedrooms: 4
- Bedrooms Upper: 2
- Bedrooms Lower: 2
Additional Information
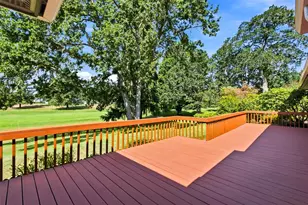
- Amenities: Cable TV, Deck, Fenced-Fully, High Speed Internet, Patio
- Security/Safety: Fully Fenced
Parking
- Garage: Yes
- Attached garage: Yes
- Covered Spaces: 3
- Uncovered Spaces: 3
- Parking Features: Driveway, Attached Garage, Off Street
Location
- Area: 99 - Spanaway
- County: Pierce
- Subdivision: Bethel
- Building Name: Hidden Village
- Driving Directions: Pacific Ave S to 204th at the light take a left, left on 10th Ave E, right on Village Pkwy E, left on 10th Ave Ct E, home will be on your right.
- Direction Faces: North
School Information
- High School District: Bethel
- Elementary School: Camas Prairie Elem
- Middle School: Bethel Jnr High
- High School: Bethel High
Community
- Association: Yes
Heating & Cooling
- Cooling Type: None
- Heating Type: Forced Air
- Water Heater: Gas
Utilities
- Sewer: Sewer Connected
- Water: Community
Structural Information
- Architectural Style: Contemporary
- Structure Type: House
- Exterior Const.: Wood Products
- Basement Desc.: None
- Foundation: Slab
- Roof: Composition
- Entry Location: Main
- Square Feet: 2,099
- Finished Total: 2,099 Sq. Ft.
- Year Built: 1996
Lot Features
- Property View: Territorial
- Lot Size (Acres): 0.3108
- Lot Size (Sq. Ft.): 13,540
- Lot Size Source: Public Records
- Lot Dimensions: 165' x 124' x 108' x 14' x 60'
- Topography: Level, Partial Slope
- Lot Features: Corner Lot, Paved, Sidewalk
- Trees/Vegetation: Garden Space
Financial Considerations
- Association Fee: $495
- Assoc Fee Freq.: Annually
- Tax Amount: $5,714
- Tax Year: 2025
- Terms: Cash, Conventional, FHA, VA Loan
Disclosures and Reports
- Special Conditions: None
- Inclusions: Dishwasher(s), Dryer(s), Microwave(s), Refrigerator(s), Stove(s)/Range(s), Washer(s)
- Property ID: 5001440690
Listed by LeAnn Robinson | eXp Realty | (888) 317-5197
Sold by JC Bartone | Paramount Real Estate Group
Get Pre-Approved Today
Schools
Schools serving 1010 200th St Ct E
School District:Bethel School District
| Name | Grades | Distance |
|---|---|---|
Shining Mountain Elementary School 21615 38th Avenue East, Spanaway, WA 98387 | K-5 | 2.1 mi |
Bethel Junior High School 22201 38th Avenue East, Spanaway, WA 98387 | 6-8 | 2.3 mi |
Bethel High School 22215 38th Avenue East, Spanaway, WA 98387 | 9-12 | 2.3 mi |
Disclaimer:
School attendance boundaries provided by ATTOM Data Solutions and are for reference only. Contact the school directly to verify enrollment eligibility.
Price & Sales History for 1010 200th St Ct E
Date
Details
Price
Change
Source
8/31/2026
Sold
$530,000
-1.85%
MLS
7/15/2026
Listed
$540,000
—
MLS
Disclaimer: Historical sales information is derived from public records provided by the county offices. Information is not guaranteed and should be independently verified.
1010 200th Street Ct E, Spanaway, WA 98387 (MLS# 2552758) is a Single Family property that was sold at $530,000 on August 31, 2026. Want to learn more about 1010 200th Street Ct E? Do you have questions about finding other Single Family real estate for sale in Spanaway? You can browse all Spanaway real estate or contact a Coldwell Banker agent to request more information.