This is a carousel with tiles that activate property listing cards. Use the previous and next buttons to navigate.
1/22
$499,000
This is a carousel with tiles that activate property listing cards. Use the previous and next buttons to navigate.
1/22
Property Description
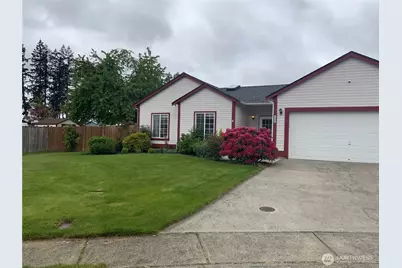
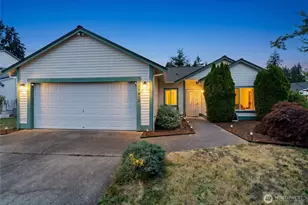
Come Experience This Meticulously Maintained Single Story Home situated on a corner lot at the end of a very quiet cul-de-sac. Fully Fenced absolutely Gorgeous Yard with sprinkler system,Open Concept floor plan,perfect for entertaining and staying connected with guests with vaulted ceilings in the living room and a gas fireplace.The Large Private primary suite has an attached bathroom and walk in closet.The other end of the house has 3 bedrooms and a full bathroom,Skylights bring in tons of natural light and accentuate the vaulted ceilings.The massive back yard is like a park featuring established landscaping,fruit trees,Sprinkler system and a shed to store your tools.Outdoor covered back patio is perfect for entertaining even in the rain.This home has a new sink/faucet and tile backsplash in the kitchen.New toilets in bothe bathrooms,new furnace/A.C.New Gas fireplace as well as split duct ac units professionally installed to keep everyone cool on those hot days.This home has been meticulously maintained.Close to shopping and 25 minutes to Jblm.Do not miss out on your chance to own this amazing well cared for home.
Full Property Details
Full Property Details for 1204 199th St E
General
- Price: $499,000
- HOA FEE: $13/month
- HOA FEE FREQ.: Annually
- Taxes: $5,266 (2025)
- Status: Active
- Type: Single Family
- Source: NWMLS
- MLS ID: 2547082
- Updated: 7/5/2026
- Added to Site: 9 day(s) ago
Interior
- Interior Features: Bath Off Primary, Ceiling Fan(s), Dbl Pane/Storm Window, Dining Room, Fireplace, Security System, Skylight(s), Sprinkler System, Vaulted Ceiling(s), Walk-In Closet(s), Water Heater
- Fireplace: Yes
- Number of Fireplaces: 1
- Fireplace(s): Gas
- Appliances: Dishwasher(s), Dryer(s), Garbage Disposal, Refrigerator(s), Stove(s)/Range(s), Washer(s)
- Flooring: Laminate, Vinyl, Carpet
Rooms
Bathrooms
- Total Bathrooms: 2
- Full Bathrooms: 2
- Main Floor Baths: 2
Bedrooms
- Total Bedrooms: 4
- Bedrooms Main: 4
Additional Information
- Amenities: Cable TV, Fenced-Partially, Gas Available, High Speed Internet, Outbuildings, Patio, Sprinkler System
- Security/Safety: Partially Fenced, Security System
Parking
- Garage: Yes
- Attached garage: Yes
- Covered Spaces: 2
- Parking Features: Driveway, Attached Garage
Location
- Area: 99 - Spanaway
- County: Pierce
- Subdivision: Spanaway
- Building Name: Hidden Gardens Ph 1
- Driving Directions: From Hwy 7 North on 8th Ave E, right on 200th St E, left on 13th Ave E, left on 199th St E to property at the end of the cul-de-sac on the left.
School Information
- High School District: Bethel
Community
- Association: Yes
Heating & Cooling
- Air Conditioning: Yes
- Cooling Type: 90%+ High Efficiency, Ductless
- Heating Type: 90%+ High Efficiency, Ductless, Forced Air
- Water Heater: Natural Gas
Utilities
- Sewer: Sewer Connected
- Water: Public
Structural Information
- Structure Type: House
- Exterior Const.: Metal/Vinyl
- Basement Desc.: None
- Foundation: Poured Concrete
- Roof: Composition
- Entry Location: Main
- Square Feet: 1,636
- Finished Total: 1,636 Sq. Ft.
- Year Built: 1996
- Property Condition: Very Good
Lot Features
- Property View: Mountains, Partial, Territorial
- Lot Size (Acres): 0.2721
- Lot Size (Sq. Ft.): 11,852
- Lot Size Source: Co Assessor
- Topography: Level
- Lot Features: Cul-De-Sac, Curbs, Dead End Street, Paved, Sidewalk
- Trees/Vegetation: Fruit Trees, Garden Space
Financial Considerations
- Association Fee: $150
- Assoc Fee Freq.: Annually
- Tax Amount: $5,266
- Tax Year: 2025
- Terms: Cash, Conventional, FHA, VA Loan
Disclosures and Reports
- Special Conditions: None
- Inclusions: Dishwasher(s), Dryer(s), Garbage Disposal, Refrigerator(s), Stove(s)/Range(s), Washer(s)
- Property ID: 5001040330
- Lot Number: 33
Listed by Jay Moore | RE/MAX Exclusive | (253) 857-3366
Get Pre-Approved Today
Get a Great Insurance Rate
Schools
Schools serving 1204 199th St E
School District:Bethel School District
| Name | Grades | Distance |
|---|---|---|
Camas Prairie Elementary School 320 176th Street East, Spanaway, WA 98387 | K-5 | 1.5 mi |
Cedarcrest Jr High School 191201 13th Avenue Crt. E., Spanaway, WA 98387 | 6-8 | 0.5 mi |
Spanaway Lake High School 1305 168th Street East, Spanaway, WA 98387 | 9-12 | 2.1 mi |
Disclaimer:
School attendance boundaries provided by ATTOM Data Solutions and are for reference only. Contact the school directly to verify enrollment eligibility.
Price & Sales History for 1204 199th St E
Date
Details
Price
Change
Source
7/02/2026
Listed
$499,000
5.05%
MLS
6/13/2022
Sold
$475,000
—
Public Record
Disclaimer: Historical sales information is derived from public records provided by the county offices. Information is not guaranteed and should be independently verified.
Tax History
Tax History for 1204 199th St E
Year
Property Taxes
Change
Tax Assessment
Change
2025
$5,266
2%
$471,800
6%
2024
$5,153
-1%
$443,900
-3%
2023
$5,214
5%
$456,500
19%
2022
$4,985
14%
$382,900
23%
2021
$4,380
7%
$311,200
10%
2020
$4,092
32%
$283,900
12%
2019
$3,097
-13%
$253,800
11%
2018
$3,562
11%
$228,800
13%
2017
$3,209
7%
$202,800
12%
2016
$2,987
12%
$181,800
6%
2014
$2,678
—
$170,900
5%
2014
$2,678
—
$162,600
—
Disclaimer: Historical tax information is derived from public records provided by the county offices. Information is not guaranteed and should be independently verified.
Estimate the Cost
Estimate the Cost for 1204 199th St E
1204 199th Street E, Spanaway, WA 98387 (MLS# 2547082) is a Single Family property with 4 bedrooms and 2 full bathrooms. 1204 199th Street E is currently listed for $499,000 and was received on July 02, 2026. Want to learn more about 1204 199th Street E? Do you have questions about finding other Single Family real estate for sale in Spanaway? You can browse all Spanaway real estate or contact a Coldwell Banker agent to request more information.