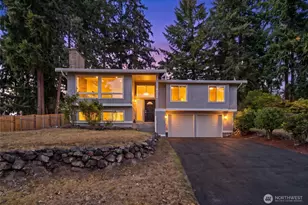
This is a carousel with tiles that activate property listing cards. Use the previous and next buttons to navigate.
1/1
$969,000
This is a carousel with tiles that activate property listing cards. Use the previous and next buttons to navigate.
1/1
Property Description
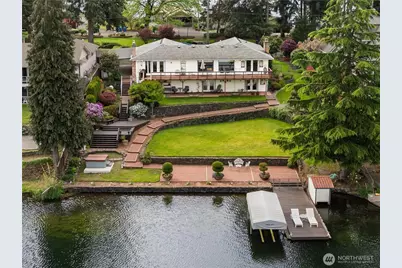
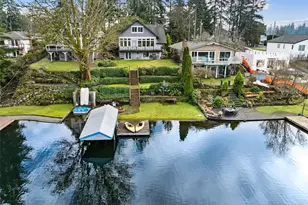
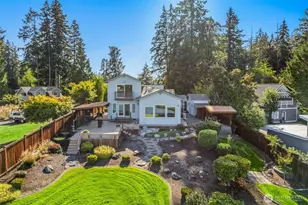
Welcome to one of Spanaway Lake's most exceptional waterfront properties, located on the highly sought-after Enchanted Island. This private island community of just 26 homes offers a unique combination of tranquility, recreation, and lakefront living, complete with a maintained greenbelt, community park, sport court, pickleball, and guest parking. This lot has 106 feet of shoreline with a lakeside patio big enough to host large gatherings. Let the fun begin when you bring your boat and toys to this spectacular property. It has everything you will need in a lake home! Inside, the home offers nearly every room with stunning lake views. The light-filled main level features spacious living and dining areas with two sets of French doors opening to a full-width composite deck overlooking the lake. The generous kitchen and large family room create ideal spaces for entertaining and gathering while enjoying the waterfront setting. The flexible floor plan includes multiple bedroom suites, making the home ideal for full-time living, multigenerational households, or vacation use. The primary suite offers a private retreat with a spa-inspired ensuite bath, indoor sauna, and French doors leading directly to the lower patio and waterfront grounds. This is a rare opportunity to own one of Enchanted Island's largest and most desirable waterfront properties-offering privacy, space, recreation, and year-round lakefront living just minutes from everyday conveniences.
Full Property Details
Full Property Details for 1119 Lake Vista Blvd S
General
- Sold For: $969,000
- Taxes: $11,576 (2026)
- Status: Closed
- Type: Single Family
- Source: NWMLS
- MLS ID: 2549691
- Added to Site: 51 day(s) ago
Rental Information
- Short Term: Yes
Interior
- Interior Features: Second Primary Bedroom, Bath Off Primary, Ceiling Fan(s), Dbl Pane/Storm Window, Dining Room, Fireplace (Primary Bedroom), French Doors, Hot Tub/Spa, Sauna, Walk-In Closet(s), Water Heater
- Appliances: Dishwasher(s), Dryer(s), Microwave(s), Refrigerator(s), Stove(s)/Range(s), Trash Compactor, Washer(s)
- Flooring: Ceramic Tile, Hardwood, Carpet
Rooms
Bathrooms
- Total Bathrooms: 3
- Full Bathrooms: 2
- 3/4 Bathrooms: 1
- Main Floor Baths: 2
- Main - 3/4 Baths: 1
- Lower - Full Baths: 1
Bedrooms
- Total Bedrooms: 3
- Bedrooms Lower: 1
- Bedrooms Main: 2
Additional Information
- Amenities: Cable TV, Deck, Dock, Fenced-Partially, Outbuildings, Patio, Propane, RV Parking, Shop, Sprinkler System
- Spa: Yes
- Security/Safety: Partially Fenced
Parking
- Garage: Yes
- Attached garage: Yes
- Carports: Yes
- Covered Spaces: 3
- Uncovered Spaces: 3
- Parking Features: Attached Carport, Attached Garage, RV Parking
Location
- Area: 99 - Spanaway
- County: Pierce
- Subdivision: Spanaway Lake
- Building Name: Enchanted Isle
- Driving Directions: Military to 113th Ave South, Left on 152nd St S, Follow across the bridge and stay right to second house. No For Sale Sign.
School Information
- High School District: Bethel
- Elementary School: Spanaway Elem
- Middle School: Spanaway Jnr High
- High School: Spanaway Lake High
Heating & Cooling
- Air Conditioning: Yes
- Cooling Type: Forced Air, Heat Pump
- Heating Type: Forced Air, Heat Pump
- Water Heater: Electric
Utilities
- Sewer: Septic Tank
- Water: Public
Structural Information
- Architectural Style: Traditional
- Structure Type: House
- Exterior Const.: Wood, Wood Products
- Basement Desc.: Daylight
- Foundation: Poured Concrete
- Roof: Composition
- Square Feet: 2,502
- Finished Total: 2,502 Sq. Ft.
- Year Built: 1954
- Property Condition: Very Good
Lot Features
- Property View: Lake, Territorial
- Lot Size (Acres): 0.365
- Lot Size (Sq. Ft.): 15,900
- Lot Size Source: Public Records
- Lot Dimensions: 245' x 106' x 230' x 103'
- Topography: Partial Slope, Terraces
- Lot Features: Paved
- Trees/Vegetation: Garden Space
Water Features
- Water Front: Yes
Financial Considerations
- Tax Amount: $11,576
- Tax Year: 2026
- Terms: Cash, Conventional, FHA, VA Loan
Disclosures and Reports
- Special Conditions: None
- Inclusions: Dishwasher(s), Dryer(s), Microwave(s), Refrigerator(s), Stove(s)/Range(s), Trash Compactor, Washer(s)
- Property ID: 3710000020
Listed by Ted Barrans | Barrans Realty | (253) 862-5558
Sold by Debi Glenn | Skyline Properties, Inc.
Get Pre-Approved Today
Schools
Schools serving 1119 Lake Vista Blvd S
School District:Bethel School District
| Name | Grades | Distance |
|---|---|---|
Spanaway Elementary School 412 165th Street South, Spanaway, WA 98387 | PK-5 | 0.8 mi |
Spanaway Junior High School 15701 B Street East, Tacoma, WA 98445 | 6-8 | 1 mi |
Spanaway Lake High School 1305 168th Street East, Spanaway, WA 98387 | 9-12 | 1.9 mi |
Disclaimer:
School attendance boundaries provided by ATTOM Data Solutions and are for reference only. Contact the school directly to verify enrollment eligibility.
Price & Sales History for 1119 Lake Vista Blvd S
Date
Details
Price
Change
Source
8/07/2026
Sold
$969,000
-2.42%
MLS
7/06/2026
Listed
$993,000
—
MLS
Disclaimer: Historical sales information is derived from public records provided by the county offices. Information is not guaranteed and should be independently verified.
1119 Lake Vista Boulevard S, Spanaway, WA 98387 (MLS# 2549691) is a Single Family property that was sold at $969,000 on August 07, 2026. Want to learn more about 1119 Lake Vista Boulevard S? Do you have questions about finding other Single Family real estate for sale in Spanaway? You can browse all Spanaway real estate or contact a Coldwell Banker agent to request more information.