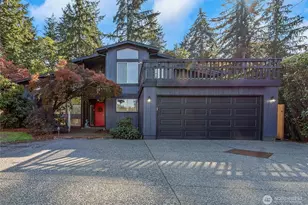
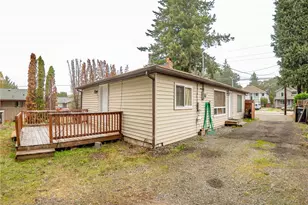
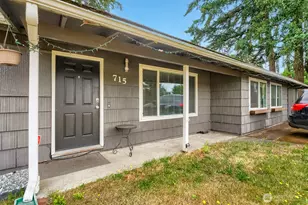
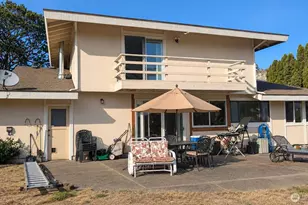
This is a carousel with tiles that activate property listing cards. Use the previous and next buttons to navigate.
1/1
$915,000
This is a carousel with tiles that activate property listing cards. Use the previous and next buttons to navigate.
1/1
Property Description
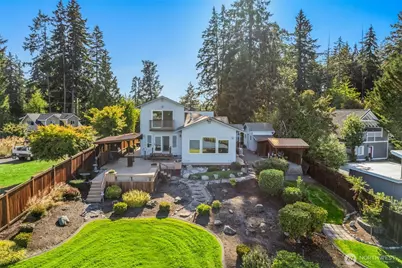
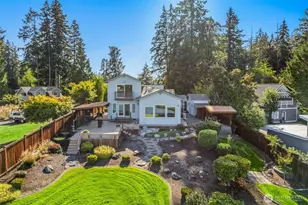
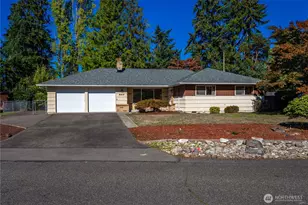
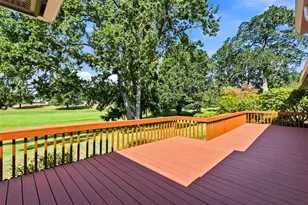
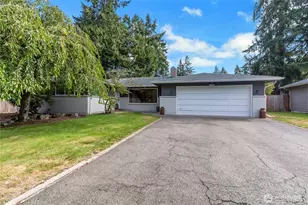
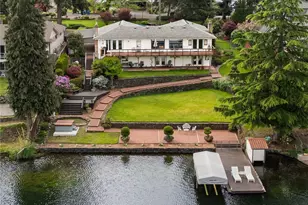
An extraordinary opportunity to own a true waterfront retreat! This beautifully updated lakefront home offers the perfect balance of modern comfort and peaceful natural surroundings. From the moment you step inside, you're welcomed by soaring vaulted ceilings, expansive windows, and an abundance of natural light that highlights the home's open, airy design. Rich hardwood flooring flows seamlessly throughout the main living areas, creating a warm and sophisticated atmosphere ideal for both everyday living and entertaining. The open-concept layout connects the spacious living room, dining area, and kitchen, making it easy to host gatherings while enjoying stunning lake views from nearly every angle. The kitchen offers generous counter space and storage, perfectly positioned to be the heart of the home. Retreat to the impressive primary suite, where you'll find private access to your own deck overlooking the water-an ideal setting for peaceful mornings with coffee or relaxing evenings watching the sunset reflect off the lake. Your private dock invites endless opportunities for boating, paddleboarding, fishing, or simply soaking in the tranquil surroundings. Whether you're entertaining friends, enjoying life, or savoring quiet moments alone, this property delivers a lifestyle many only dream of. If you've been waiting for a rare lakefront property that truly has it all-views, updates, space, and serenity-THIS IS YOUR CHANCE
Full Property Details
Full Property Details for 1207 Creso Rd S
General
- Sold For: $915,000
- Taxes: $10,732 (2024)
- Status: Closed
- Type: Single Family
- Source: NWMLS
- MLS ID: 2479953
- Added to Site: 140 day(s) ago
Interior
- Interior Features: Bath Off Primary, Ceiling Fan(s), Dbl Pane/Storm Window, Dining Room, Fireplace, French Doors, Security System, Skylight(s), Vaulted Ceiling(s), Walk-In Closet(s), Water Heater, Wired for Generator
- Fireplace: Yes
- Number of Fireplaces: 1
- Fireplace(s): Wood Burning
- Appliances: Dishwasher(s), Dryer(s), Microwave(s), Refrigerator(s), Stove(s)/Range(s), Washer(s)
- Flooring: Ceramic Tile, Hardwood, Vinyl Plank, Carpet
Rooms
Bathrooms
- Total Bathrooms: 3
- 3/4 Bathrooms: 2
- Half Bathrooms: 1
- Upper - 3/4 Baths: 1
- Main Floor Baths: 2
- Main - 3/4 Baths: 1
- Main - 1/2 Baths: 1
Bedrooms
- Total Bedrooms: 2
- Bedrooms Upper: 1
- Bedrooms Main: 1
Additional Information
- Amenities: Cabana/Gazebo, Cable TV, Deck, Dock, Fenced-Fully, High Speed Internet, Irrigation, Outbuildings, Patio, Propane, RV Parking, Shop, Sprinkler System
- Security/Safety: Fully Fenced, Security System
Parking
- Garage: Yes
- Attached garage: Yes
- Covered Spaces: 2
- Parking Features: Driveway, Attached Garage, RV Parking
Location
- Area: 99 - Spanaway
- County: Pierce
- Subdivision: Spanaway Lake
- Building Name: Sunrise Park
- Driving Directions: GPS Takes you right there - Off of Spanaway Loop from the 512 make a left on Creso and follow it all the way left
School Information
- High School District: Bethel
- Elementary School: Spanaway Elem
- Middle School: Spanaway Jnr High
- High School: Spanaway Lake High
Heating & Cooling
- Air Conditioning: Yes
- Cooling Type: Heat Pump
- Heating Type: Ductless, Forced Air, Heat Pump
- Water Heater: Electric
Utilities
- Sewer: Septic Tank
- Water: Public
Structural Information
- Architectural Style: Craftsman
- Structure Type: House
- Exterior Const.: Wood, Wood Products
- Basement Desc.: None
- Foundation: Poured Concrete
- Roof: Composition
- Square Feet: 2,275
- Finished Total: 2,275 Sq. Ft.
- Year Built: 1930
- Property Condition: Very Good
Lot Features
- Property View: Lake, Mountains, Territorial
- Lot Size (Acres): 0.5969
- Lot Size (Sq. Ft.): 26,000
- Lot Size Source: Realist
- Topography: Level
- Lot Features: Dead End Street, Paved
- Trees/Vegetation: Brush, Fruit Trees, Garden Space
Water Features
- Water Front: Yes
Financial Considerations
- Tax Amount: $10,732
- Tax Year: 2024
- Terms: Cash, Conventional, FHA, VA Loan
Disclosures and Reports
- Special Conditions: None
- Inclusions: Dishwasher(s), Dryer(s), Leased Equipment, Microwave(s), Refrigerator(s), Stove(s)/Range(s), Washer(s)
- Property ID: 8010000120
Listed by Tanya Headrick | eXp Realty | (888) 317-5197 and Bri Headrick | eXp Realty | (888) 317-5197
Sold by Esther Jung | Best Choice Realty LLC
Get Pre-Approved Today
Schools
Schools serving 1207 Creso Rd S
School District:Bethel School District
| Name | Grades | Distance |
|---|---|---|
Spanaway Elementary School 412 165th Street South, Spanaway, WA 98387 | PK-5 | 0.6 mi |
Spanaway Junior High School 15701 B Street East, Tacoma, WA 98445 | 6-8 | 1.2 mi |
Spanaway Lake High School 1305 168th Street East, Spanaway, WA 98387 | 9-12 | 1.9 mi |
Disclaimer:
School attendance boundaries provided by ATTOM Data Solutions and are for reference only. Contact the school directly to verify enrollment eligibility.
Price & Sales History for 1207 Creso Rd S
Date
Details
Price
Change
Source
6/02/2026
Sold
$915,000
-3.68%
MLS
4/08/2026
Price Reduced
$949,999
-5%
MLS
2/26/2026
Listed
$999,999
—
MLS
Disclaimer: Historical sales information is derived from public records provided by the county offices. Information is not guaranteed and should be independently verified.
1207 Creso Road S, Spanaway, WA 98387 (MLS# 2479953) is a Single Family property that was sold at $915,000 on June 02, 2026. Want to learn more about 1207 Creso Road S? Do you have questions about finding other Single Family real estate for sale in Spanaway? You can browse all Spanaway real estate or contact a Coldwell Banker agent to request more information.