This is a carousel with tiles that activate property listing cards. Use the previous and next buttons to navigate.
1/1
$647,800
This is a carousel with tiles that activate property listing cards. Use the previous and next buttons to navigate.
1/1
Property Description
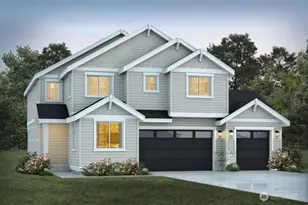
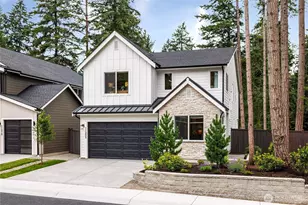
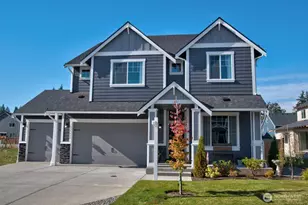
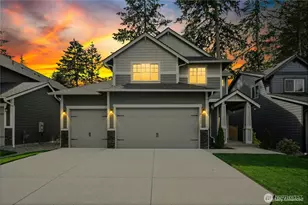
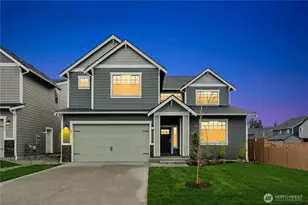
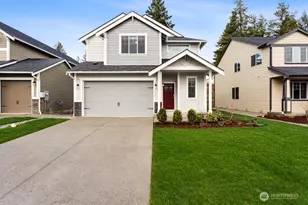
4 MOVE IN READY HOMES !!!!! $20,000 price reduction PLUS $15,000 FLEX CASH WITH PREFERRED LENDER JULY SPECIAL OUTSIDE FIREPLACE ON ALL PRESALES!!!! The Landing at Spanaway Lake - Phase 2 | Only 27 Homes Remaining Quiet street with two cul-de-sacs and no through traffic, ideally located near Spanaway Lake, parks, schools, and everyday conveniences. Built by Soundbuilt Homes, award-winning local builder known for quality. Move-in ready homes, homes completing June-September, & Presale opportunities to personalize your home. ( ALL PRESALES IN Homes range from 2,385-3,455 sqft 10 floor plans, including 3-car garages, guest suites, primary on main, dens, lofts/bonus rooms. All homes include covered outdoor living & fully landscaped yards for a true turnkey experience. Enjoy high-end finishes, including 3cm quartz/granite countertops in the kitchen and bathrooms, spacious kitchen islands, soft-close cabinetry, full tile backsplash, elegant slide-in range, and pantry. Durable LVP flooring extends through main living areas, and many plans feature open railing in the great room for a bright, open feel. OUR LAST 3 Car Rambler LIVING home the Camden plan. Everything needed to make this a home is found on the main floor: Primary Suite, Kitchen, Laundry Room, Great Room plus 2 additional bedrooms and another full bath! The open layout and vaulted ceilings show off the beautiful kitchen with 3cm slab counters. Upstairs you will find an additional bedroom, full bath and bonus room. OPEN
Full Property Details
Full Property Details for 16632 8th Ave Ct E #04
General
- Sold For: $647,800
- HOA FEE: $42/month
- Taxes: $1 (2025)
- Status: Closed
- Type: Single Family
- Source: NWMLS
- MLS ID: 2477424
- Added to Site: 244 day(s) ago
Interior
- Interior Features: Bath Off Primary, Dbl Pane/Storm Window, Dining Room, Fireplace, French Doors, High Tech Cabling, Vaulted Ceiling(s), Walk-In Closet(s), Water Heater
- Fireplace: Yes
- Number of Fireplaces: 1
- Fireplace(s): Gas
- Appliances: Dishwasher(s), Garbage Disposal, Microwave(s), Stove(s)/Range(s)
- Flooring: Vinyl Plank, Carpet
Rooms
Bathrooms
- Total Bathrooms: 3
- Full Bathrooms: 3
- Upper - Full Baths: 1
- Main Floor Baths: 2
Bedrooms
- Total Bedrooms: 4
- Bedrooms Upper: 1
- Bedrooms Main: 3
Additional Information
- Amenities: Cable TV, Electric Car Charging, Gas Available, High Speed Internet, Patio
Parking
- Garage: Yes
- Attached garage: Yes
- Covered Spaces: 3
- Uncovered Spaces: 3
- Parking Features: Attached Garage
Location
- Area: 99 - Spanaway
- County: Pierce
- Subdivision: Spanaway Lake
- Building Name: The Landing at Spanaway Lake Phase 2
- Driving Directions: From Pacific Avenue, head E on 168th. Continue to 8th Ave E and make a left into The Landing. From 176th, go N on 22nd. Take a left on 168th. Go the 8th Ave E, community on the right.
- Direction Faces: East
School Information
- High School District: Bethel
- Elementary School: Evergreen Elem
- Middle School: Spanaway Jnr High
- High School: Spanaway Lake High
Community
- Association: Yes
- Assoc. Fees Include: Common Area Maintenance
Heating & Cooling
- Air Conditioning: Yes
- Cooling Type: 90%+ High Efficiency, Forced Air, Heat Pump
- Heating Type: 90%+ High Efficiency, Forced Air, Heat Pump
- Water Heater: electric heat pump
Utilities
- Sewer: Sewer Connected
- Water: Public
Structural Information
- Architectural Style: Traditional
- Structure Type: House
- Builder: Soundbuilt Homes, LLC
- Construction Status: Under Construction
- Exterior Const.: Cement/Concrete
- Basement Desc.: None
- Foundation: Poured Concrete
- Roof: Composition
- Square Feet: 2,510
- Finished Total: 2,510 Sq. Ft.
- Year Built: 2026
- Property Condition: Under Construction
Lot Features
- Property View: Territorial
- Lot Size (Acres): 0.1477
- Lot Size (Sq. Ft.): 6,433
- Lot Size Source: Recorded Plat Map
- Topography: Level
- Lot Features: Cul-De-Sac, Curbs, Dead End Street, Paved, Sidewalk
Financial Considerations
- Association Fee: $42
- Assoc Fee Freq.: Monthly
- Tax Amount: $1
- Tax Year: 2025
- Terms: Cash, Conventional, FHA, VA Loan
Disclosures and Reports
- Special Conditions: None
- Inclusions: Dishwasher(s), Garbage Disposal, Microwave(s), Stove(s)/Range(s)
- Property ID: 5005280040
- Lot Number: 4
Listed by VonKarl Inman | eXp Realty | (888) 317-5197
Sold by Kyong E. Kwon | Berkshire Hathaway HS NW
Get Pre-Approved Today
Schools
Schools serving 16632 8th Ave Ct E #04
School District:Bethel School District
| Name | Grades | Distance |
|---|---|---|
Evergreen Elementary School, Spanaway, WA 1311 172nd Street East, Spanaway, WA 98387 | K-5 | 0.4 mi |
Spanaway Junior High School 15701 B Street East, Tacoma, WA 98445 | 6-8 | 0.7 mi |
Spanaway Lake High School 1305 168th Street East, Spanaway, WA 98387 | 9-12 | 0.3 mi |
Disclaimer:
School attendance boundaries provided by ATTOM Data Solutions and are for reference only. Contact the school directly to verify enrollment eligibility.
Price & Sales History for 16632 8th Ave Ct E #04
Date
Details
Price
Change
Source
8/31/2026
Sold
$647,800
—
MLS
6/05/2026
Price Reduced
$647,800
-2.99%
MLS
2/11/2026
Listed
$667,800
—
MLS
Disclaimer: Historical sales information is derived from public records provided by the county offices. Information is not guaranteed and should be independently verified.
16632 8th Avenue Ct E #04, Spanaway, WA 98387 (MLS# 2477424) is a Single Family property that was sold at $647,800 on August 31, 2026. Want to learn more about 16632 8th Avenue Ct E #04? Do you have questions about finding other Single Family real estate for sale in Spanaway? You can browse all Spanaway real estate or contact a Coldwell Banker agent to request more information.