This is a carousel with tiles that activate property listing cards. Use the previous and next buttons to navigate.
1/1
$667,440
This is a carousel with tiles that activate property listing cards. Use the previous and next buttons to navigate.
1/1
Property Description
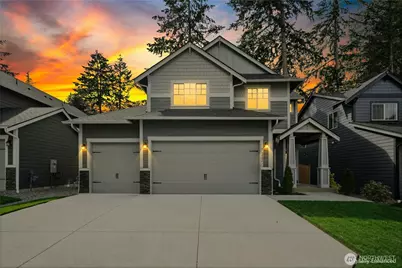
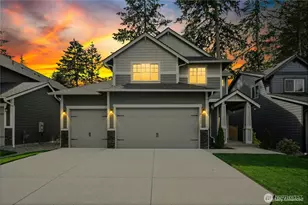
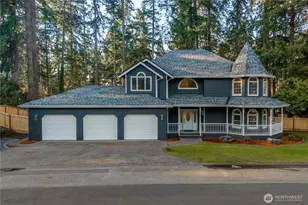
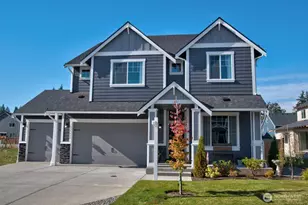
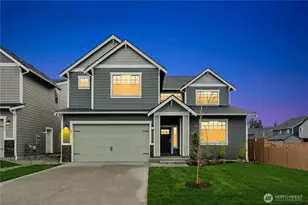
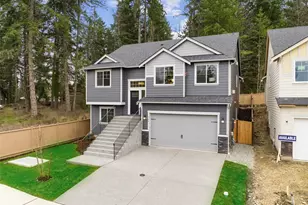
MOVE IN READY HOME The Landing at Spanaway Lake - Phase 2 Only 27 Homes Remaining Quiet street with two cul-de-sacs and no through traffic. Ideally located near Spanaway Lake, parks, schools, and everyday conveniences. Built by Soundbuilt Homes, an award-winning local builder known for quality construction and backed by a 2-10 Home Buyers Warranty. Move-in ready homes, homes completing June-September, and presale opportunities to personalize your home. Homes range from 2,385-3,455 sq. ft. across 10 floor plans, including 3-car garages, guest suites, primary on main, dens, lofts/bonus rooms. All homes include covered outdoor living and fully landscaped yards for a true turnkey experience. Enjoy high-end finishes, including 3cm quartz or granite countertops in the kitchen and all bathrooms, spacious kitchen islands, soft-close cabinetry, full tile backsplash, elegant slide-in range, and pantry. Durable LVP flooring extends through main living areas, and many plans feature open railing in the great room for a bright, open feel. $28,000 FLEX CASH your way with preferred lender. LOT 05 FEATURES THE POPULAR WILLOW PLAN. This 2853 sq ft 3 level home features a spacious kitchen open to a large great room & covered patio. A large primary suite with 5 piece primary bathroom featuring a free standing soaking tub and serviced by an upper laundry room w/ 3 additional bedrooms & full bath on the 2nd floor. A 3rd level bonus room with 3/4 bath is the icing on the cake!
Full Property Details
Full Property Details for 16636 8th Ave Ct E #05
General
- Sold For: $667,440
- HOA FEE: $42/month
- Taxes: $1 (2025)
- Status: Closed
- Type: Single Family
- Source: NWMLS
- MLS ID: 2542471
- Added to Site: 71 day(s) ago
Interior
- Interior Features: Bath Off Primary, Dbl Pane/Storm Window, Dining Room, Fireplace, High Tech Cabling, Vaulted Ceiling(s), Walk-In Closet(s), Water Heater
- Fireplace: Yes
- Number of Fireplaces: 1
- Fireplace(s): Gas
- Appliances: Dishwasher(s), Microwave(s), Stove(s)/Range(s)
- Flooring: Vinyl Plank, Carpet
Rooms
Bathrooms
- Total Bathrooms: 4
- Full Bathrooms: 2
- 3/4 Bathrooms: 1
- Half Bathrooms: 1
- Upper - Full Baths: 2
- Upper - 3/4 Baths: 1
- Main Floor Baths: 1
- Main - 1/2 Baths: 1
Bedrooms
- Total Bedrooms: 4
- Bedrooms Upper: 4
Additional Information
- Amenities: Electric Car Charging, Fenced-Partially, Gas Available
- Security/Safety: Partially Fenced
Parking
- Garage: Yes
- Attached garage: Yes
- Covered Spaces: 3
- Uncovered Spaces: 3
- Parking Features: Attached Garage
Location
- Area: 99 - Spanaway
- County: Pierce
- Subdivision: Spanaway
- Building Name: The Landing at Spanaway Lake Phase 2
- Driving Directions: From Pacific Avenue, head E on 168th. Continue to 8th Ave E and make a left into The Landing. From 176th, go N on 22nd. Take a left on 168th. Go the 8th Ave E, community on the right.
- Direction Faces: South
School Information
- High School District: Bethel
- Elementary School: Evergreen Elem
- High School: Spanaway Lake High
Community
- Association: Yes
Heating & Cooling
- Air Conditioning: Yes
- Cooling Type: 90%+ High Efficiency, Forced Air, Heat Pump
- Heating Type: 90%+ High Efficiency, Forced Air, Heat Pump, HRV/ERV System
- Water Heater: Electric - Heat Pump
Utilities
- Sewer: Sewer Connected
- Water: Public
Structural Information
- Architectural Style: Traditional
- Structure Type: House
- Builder: Soundbuilt Homes, LLC
- Construction Status: Completed
- Exterior Const.: Cement Planked
- Basement Desc.: None
- Foundation: Poured Concrete
- Roof: Composition
- Entry Location: Main
- Square Feet: 2,853
- Finished Total: 2,853 Sq. Ft.
- Year Built: 2026
- Property Condition: Very Good
Lot Features
- Lot Size (Acres): 0.1466
- Lot Size (Sq. Ft.): 6,388
- Lot Size Source: Site Plans
- Lot Features: Cul-De-Sac, Curbs, Paved, Sidewalk
Financial Considerations
- Association Fee: $42
- Assoc Fee Freq.: Monthly
- Tax Amount: $1
- Tax Year: 2025
- Terms: Cash, Conventional, FHA, VA Loan
Disclosures and Reports
- Special Conditions: None
- Inclusions: Dishwasher(s), Microwave(s), Stove(s)/Range(s)
- Property ID: 5005280050
- Lot Number: 5
Listed by VonKarl Inman | eXp Realty | (888) 317-5197
Sold by Sheila Duncan | Keller Williams Realty PS
Get Pre-Approved Today
Schools
Schools serving 16636 8th Ave Ct E #05
School District:Bethel School District
| Name | Grades | Distance |
|---|---|---|
Evergreen Elementary School, Spanaway, WA 1311 172nd Street East, Spanaway, WA 98387 | K-5 | 0.4 mi |
Spanaway Junior High School 15701 B Street East, Tacoma, WA 98445 | 6-8 | 0.7 mi |
Spanaway Lake High School 1305 168th Street East, Spanaway, WA 98387 | 9-12 | 0.3 mi |
Disclaimer:
School attendance boundaries provided by ATTOM Data Solutions and are for reference only. Contact the school directly to verify enrollment eligibility.
Price & Sales History for 16636 8th Ave Ct E #05
Date
Details
Price
Change
Source
7/22/2026
Sold
$667,440
0.01%
MLS
6/18/2026
Listed
$667,375
—
MLS
Disclaimer: Historical sales information is derived from public records provided by the county offices. Information is not guaranteed and should be independently verified.
16636 8th Avenue Ct E #05, Spanaway, WA 98387 (MLS# 2542471) is a Single Family property that was sold at $667,440 on July 22, 2026. Want to learn more about 16636 8th Avenue Ct E #05? Do you have questions about finding other Single Family real estate for sale in Spanaway? You can browse all Spanaway real estate or contact a Coldwell Banker agent to request more information.