This is a carousel with tiles that activate property listing cards. Use the previous and next buttons to navigate.
1/1
$504,000
This is a carousel with tiles that activate property listing cards. Use the previous and next buttons to navigate.
1/1
Property Description
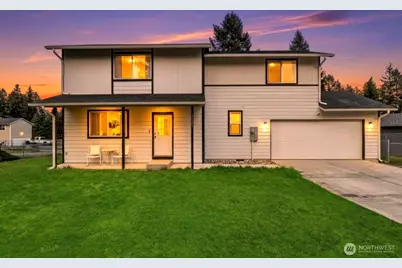
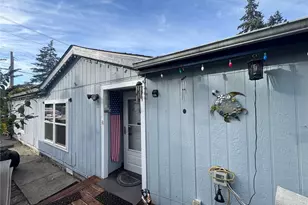
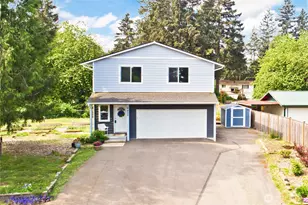
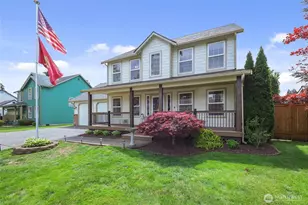
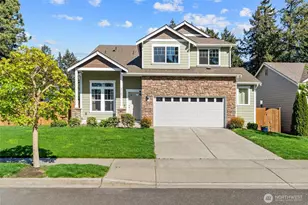
Ask about the $12,000* financing credit! Welcome home to this beautifully maintained like-new 3-bedroom, 3-bath stunner offering 1,617 sq ft of thoughtfully designed living space on a peaceful nearly ¼-acre greenbelt lot. Featuring a versatile layout with a true third bedroom complete with a closet, plus an additional den/office perfect for remote work, playroom, or flex space, this home delivers both comfort and functionality.The bright open-concept main level is filled with natural light and features durable laminate flooring, a mini split system for efficient comfort, and seamless flow between the living, dining, and kitchen spaces. The kitchen is designed to impress with slab granite countertops, stainless steel appliances, a breakfast bar, and a spacious walk-in pantry ideal for entertaining and everyday living.Upstairs, retreat to the spacious primary suite with a large walk-in closet and private ensuite bath. A convenient upstairs utility room adds everyday. Step outside to enjoy rare privacy with a partially fenced backyard backing to a serene greenbelt, plus front and back patios perfect for relaxing or entertaining. Located just minutes from parks, shopping, Fredrickson amenities, and easy freeway access, this home perfectly blends modern living, privacy, and convenience. Includes a 1-year home warranty.
Full Property Details
Full Property Details for 20205 66th Ave Ct E
General
- Sold For: $504,000
- HOA FEE: $27/month
- HOA FEE FREQ.: Annually
- Taxes: $5,374 (2025)
- Status: Closed
- Type: Single Family
- Source: NWMLS
- MLS ID: 2482072
- Added to Site: 190 day(s) ago
Interior
- Interior Features: Bath Off Primary, Ceiling Fan(s), Dbl Pane/Storm Window, Dining Room, Loft, Pantry, Security System, Walk-In Closet(s), Water Heater
- Appliances: Dishwasher(s), Garbage Disposal, Microwave(s), Refrigerator(s), Stove(s)/Range(s)
- Flooring: Vinyl Plank, Carpet
Rooms
Bathrooms
- Total Bathrooms: 3
- Full Bathrooms: 2
- Half Bathrooms: 1
- Upper - Full Baths: 2
- Main Floor Baths: 1
- Main - 1/2 Baths: 1
Bedrooms
- Total Bedrooms: 3
- Bedrooms Upper: 3
Additional Information
- Amenities: Cable TV, Fenced-Fully, High Speed Internet, Patio, RV Parking
- Security/Safety: Fully Fenced, Security Service, Security System
Parking
- Garage: Yes
- Attached garage: Yes
- Covered Spaces: 2
- Parking Features: Driveway, Attached Garage, Off Street, RV Parking
Location
- Area: 99 - Spanaway
- County: Pierce
- Subdivision: Bethel
- Driving Directions: GPS Friendly.
School Information
- High School District: Bethel
- Elementary School: Pioneer Vly Elem
- Middle School: Buyer To Verify
- High School: Graham-Kapowsin High
Community
- Association: Yes
- Assoc. Fees Include: Common Area Maintenance, Road Maintenance, Security
Heating & Cooling
- Air Conditioning: Yes
- Cooling Type: Ductless
- Heating Type: Baseboard, Ductless
- Water Heater: Electric
Utilities
- Sewer: Septic Tank
- Water: Public
Structural Information
- Structure Type: House
- Exterior Const.: Wood, Wood Products
- Basement Desc.: None
- Foundation: Poured Concrete
- Roof: Composition
- Entry Location: Main
- Square Feet: 1,656
- Finished Total: 1,656 Sq. Ft.
- Year Built: 2023
Lot Features
- Property View: Territorial
- Lot Size (Acres): 0.2324
- Lot Size (Sq. Ft.): 10,125
- Lot Size Source: Realist
- Topography: Level, Partial Slope
- Lot Features: Corner Lot, Cul-De-Sac, Paved
- Trees/Vegetation: Garden Space
Financial Considerations
- Association Fee: $324
- Assoc Fee Freq.: Annually
- Tax Amount: $5,374
- Tax Year: 2025
- Terms: Cash, Conventional, FHA, VA Loan
Disclosures and Reports
- Special Conditions: None
- Inclusions: Dishwasher(s), Garbage Disposal, Microwave(s), Refrigerator(s), Stove(s)/Range(s)
- Property ID: 3848001110
Listed by Robert Njoku | Skyline Properties, Inc. | (253) 604-6000
Sold by Craig Johnson | Keller Williams Rty Tacoma
Get Pre-Approved Today
Schools
Schools serving 20205 66th Ave Ct E
School District:Bethel School District
| Name | Grades | Distance |
|---|---|---|
Pioneer Valley Elementary School 7315 Eustis Hunt Road, Spanaway, WA 98387 | PK-5 | 0.6 mi |
Bethel Junior High School 22201 38th Avenue East, Spanaway, WA 98387 | 6-8 | 2.2 mi |
Bethel High School 22215 38th Avenue East, Spanaway, WA 98387 | 9-12 | 2.1 mi |
Disclaimer:
School attendance boundaries provided by ATTOM Data Solutions and are for reference only. Contact the school directly to verify enrollment eligibility.
Price & Sales History for 20205 66th Ave Ct E
Date
Details
Price
Change
Source
8/14/2026
Sold
$504,000
1%
MLS
6/15/2026
Price Reduced
$499,000
-1.96%
MLS
5/01/2026
Price Reduced
$509,000
-1.93%
MLS
4/15/2026
Price Reduced
$519,000
-2.07%
MLS
3/10/2026
Price Reduced
$529,995
-1.85%
MLS
2/19/2026
Listed
$539,995
—
MLS
Disclaimer: Historical sales information is derived from public records provided by the county offices. Information is not guaranteed and should be independently verified.
20205 66th Avenue Ct E, Spanaway, WA 98387 (MLS# 2482072) is a Single Family property that was sold at $504,000 on August 14, 2026. Want to learn more about 20205 66th Avenue Ct E? Do you have questions about finding other Single Family real estate for sale in Spanaway? You can browse all Spanaway real estate or contact a Coldwell Banker agent to request more information.