This is a carousel with tiles that activate property listing cards. Use the previous and next buttons to navigate.
1/1
$605,000
This is a carousel with tiles that activate property listing cards. Use the previous and next buttons to navigate.
1/1
Property Description
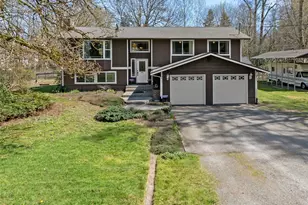
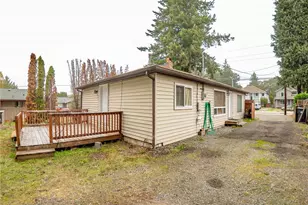
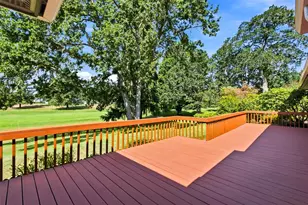
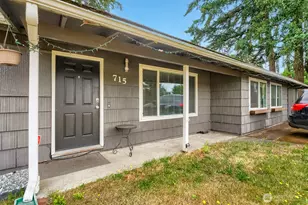
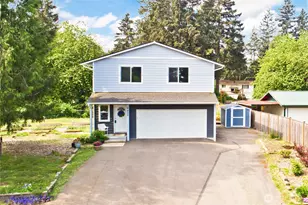
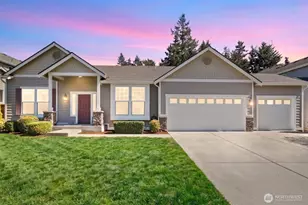
Welcome to your own private retreat! This beautifully maintained 2,211 square foot home, with it's warm and cozy interior paint, offers the perfect blend of space, comfort, and versatility. The upstairs features 1 primary bedroom that has french doors that open to one of the 2 conjoining decks. There are 2 additional spacious bedrooms and 1 3/4 bathrooms. It also includes a dinning room, living room and kitchen-ideal for both relaxing and entertaining. The downstairs offers another spacious bedroom with a 3/4 bathroom, dining area, living room, kitchenette and laundry room. With 2 full kitchens, (1 upstairs and 1 downstairs) this home provides opportunity for 2 fully functional living spaces! That right!, this home would be great for either multi-family or multi-generational living. You could also use this space for potential additional rental income. Nestled on 2.3 level, usable acres, the setting is peaceful and secluded, providing a nice sense of privacy while still offering ample room to enjoy the outdoors. The outside features 2 conjoining decks that are great for BBQ's and entertaining! Not to mention, a large covered outbuilding that will house your RV with its own electric, water and cable hookups! Just minutes away from Freeways and JBLM, which is great for military personnel! Oh... and by the way... it just a 1/4 mile from The Classic Golf course! This is a truly special property that must be seen to be fully appreciated-come experience all it has to offer!
Full Property Details
Full Property Details for 20813 66th Ave E
General
- Sold For: $605,000
- Taxes: $6,588 (2026)
- Status: Closed
- Type: Single Family
- Source: NWMLS
- MLS ID: 2490311
- Added to Site: 98 day(s) ago
Interior
- Interior Features: Second Kitchen, Second Primary Bedroom, Bath Off Primary, Ceiling Fan(s), Dbl Pane/Storm Window, Dining Room, Fireplace, French Doors, Security System, Water Heater
- Fireplace: Yes
- Number of Fireplaces: 1
- Fireplace(s): Wood Burning
- Appliances: Dishwasher(s), Dryer(s), Microwave(s), Refrigerator(s), Stove(s)/Range(s), Washer(s)
- Flooring: Ceramic Tile, Vinyl, Carpet
Rooms
Bathrooms
- Total Bathrooms: 3
- Full Bathrooms: 3
- Upper - Full Baths: 2
- Lower - Full Baths: 1
Bedrooms
- Total Bedrooms: 4
- Bedrooms Upper: 3
- Bedrooms Lower: 1
Additional Information
- Amenities: Cable TV, Deck, Fenced-Partially, High Speed Internet, Outbuildings, Outdoor Fireplace, Patio, RV Parking
- Security/Safety: Partially Fenced, Security System
Parking
- Garage: Yes
- Attached garage: Yes
- Carports: Yes
- Covered Spaces: 3
- Uncovered Spaces: 4
- Parking Features: Detached Carport, Driveway, Attached Garage, Off Street, RV Parking
Location
- Area: 99 - Spanaway
- County: Pierce
- Subdivision: Spanaway
- Building Name: Spanaway
- Driving Directions: GPS works great.
School Information
- High School District: Bethel
- Elementary School: Buyer To Verify
- Middle School: Buyer To Verify
- High School: Buyer To Verify
Heating & Cooling
- Cooling Type: None
- Heating Type: Forced Air
- Water Heater: Electric
Utilities
- Sewer: Septic Tank
- Water: Individual Well
Structural Information
- Architectural Style: Contemporary
- Structure Type: House
- Exterior Const.: Wood
- Basement Desc.: Finished
- Foundation: Slab
- Roof: Composition
- Square Feet: 2,211
- Finished Total: 2,211 Sq. Ft.
- Year Built: 1981
- Property Condition: Very Good
Lot Features
- Property View: Territorial
- Lot Size (Acres): 2.299
- Lot Size (Sq. Ft.): 100,144
- Lot Size Source: Public Records
- Topography: Level
- Lot Features: Paved, Secluded
Financial Considerations
- Assoc Fee Freq.: Not Applicable
- Tax Amount: $6,588.84
- Tax Year: 2026
- Terms: Cash, Conventional, FHA, USDA Loan, VA Loan
Disclosures and Reports
- Special Conditions: None
- Inclusions: Dishwasher(s), Dryer(s), Leased Equipment, Microwave(s), Refrigerator(s), Stove(s)/Range(s), Washer(s)
- Property ID: 4015000178
Listed by Carol A Maines | John L. Scott, Inc. | (253) 841-7000
Sold by Jason Bonham | John L. Scott Des Moines
Get Pre-Approved Today
Schools
Schools serving 20813 66th Ave E
School District:Bethel School District
| Name | Grades | Distance |
|---|---|---|
North Star Elementary School 7719 224th Street East, Graham, WA 98338 | K-5 | 1.1 mi |
Bethel Junior High School 22201 38th Avenue East, Spanaway, WA 98387 | 6-8 | 1.9 mi |
Bethel High School 22215 38th Avenue East, Spanaway, WA 98387 | 9-12 | 1.8 mi |
Disclaimer:
School attendance boundaries provided by ATTOM Data Solutions and are for reference only. Contact the school directly to verify enrollment eligibility.
Price & Sales History for 20813 66th Ave E
Date
Details
Price
Change
Source
6/04/2026
Sold
$605,000
2.54%
MLS
4/09/2026
Listed
$590,000
—
MLS
Disclaimer: Historical sales information is derived from public records provided by the county offices. Information is not guaranteed and should be independently verified.
20813 66th Ave E, Spanaway, WA 98387 (MLS# 2490311) is a Single Family property that was sold at $605,000 on June 04, 2026. Want to learn more about 20813 66th Ave E? Do you have questions about finding other Single Family real estate for sale in Spanaway? You can browse all Spanaway real estate or contact a Coldwell Banker agent to request more information.