This is a carousel with tiles that activate property listing cards. Use the previous and next buttons to navigate.
1/1
$710,000
This is a carousel with tiles that activate property listing cards. Use the previous and next buttons to navigate.
1/1
Property Description
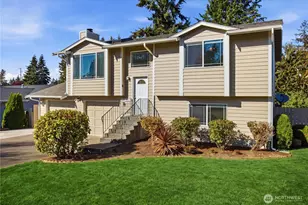
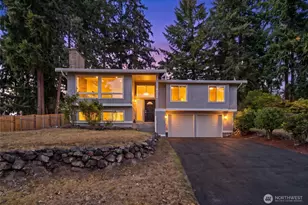
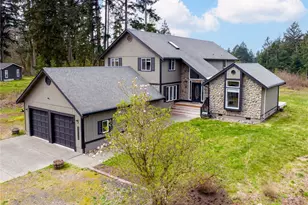
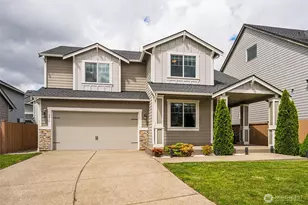
Welcome to your beautiful home tucked away in a small neighborhood of six homes. 4 bedrm 2 1/2 bath home lives like a 5 bedrm home that has an extra upstairs finished rm. 3 to 4 car garage (1 bay is a tandem) with plenty of parking including RV/Boat parking with 30 amp hookup. Step inside & discover beautiful vinyl plank flooring (new 2024), 5"moulding, cozy fireplace with custom shelves & abundance of natural light. Main level host dining area, open concept living rm, 1/2 bath with new 2022 vanity & sink and main floor office. The kitchen is heart of the home, complete with granite counters, stainless steel appliances including wine fridge, pantry, large island, & ample amount of cabinetry all perfect for entertaining & everyday living. LG appliances updated 2022 to 2026 & yes we have AC (heat pump new 2023). Upstairs you can retreat to your spacious primary suite with a luxurious bathrm updated in 2022 with soaker tub, dual sinks with granite counters, beautifully tiled shower & nice size walk in closet. Additional to the primary bedrm there are 4 more bedrms upstairs with one used as a bonus rm, work out or hobby rm, a nice size laundry rm & second bathrm with granite counters. Outside enjoy room to play, garden & entertain in your fully fenced large back yard with front & back yard sprinklers, garden area, shed, greenhouse, & oversized patio partially covered all on shy 1/3 acre lot. Located minutes to JBLM, shopping & schools. Put this home on your list of must see homes
Full Property Details
Full Property Details for 21809 24th Ave Ct E
General
- Sold For: $710,000
- HOA FEE: $25/month
- HOA FEE FREQ.: Annually
- Taxes: $7,554 (2026)
- Status: Closed
- Type: Single Family
- Source: NWMLS
- MLS ID: 2501340
- Added to Site: 54 day(s) ago
Interior
- Interior Features: Bath Off Primary, Ceiling Fan(s), Dbl Pane/Storm Window, Dining Room, Fireplace, French Doors, Pantry, Vaulted Ceiling(s), Walk-In Closet(s), Water Heater, Wine/Beverage Refrigerator
- Fireplace: Yes
- Number of Fireplaces: 1
- Fireplace(s): Gas, See Remarks
- Appliances: Dishwasher(s), Dryer(s), Garbage Disposal, Microwave(s), Refrigerator(s), Stove(s)/Range(s), Washer(s)
- Flooring: Ceramic Tile, Vinyl Plank, Carpet
Rooms
Bathrooms
- Total Bathrooms: 3
- Full Bathrooms: 2
- Half Bathrooms: 1
- Upper - Full Baths: 2
- Main Floor Baths: 1
- Main - 1/2 Baths: 1
Bedrooms
- Total Bedrooms: 4
- Bedrooms Upper: 4
Additional Information
- Amenities: Cable TV, Fenced-Fully, Green House, High Speed Internet, Outbuildings, Patio, Propane, RV Parking, Sprinkler System
- Security/Safety: Fully Fenced
Parking
- Garage: Yes
- Attached garage: Yes
- Covered Spaces: 4
- Uncovered Spaces: 7
- Parking Features: Driveway, Attached Garage, Off Street, RV Parking
Location
- Area: 99 - Spanaway
- County: Pierce
- Subdivision: Spanaway
- Driving Directions: South on Mtn Hwy E, Left on 22nd ave e, Right on 218th st e, Right on 24th ave ct e. GPS friendly
- Direction Faces: West
School Information
- High School District: Bethel
- Elementary School: Shining Mtn Elem
- Middle School: Bethel Jnr High
- High School: Bethel High
Community
- Association: Yes
- Assoc. Fees Include: Road Maintenance
Heating & Cooling
- Air Conditioning: Yes
- Cooling Type: Forced Air, Heat Pump
- Heating Type: Fireplace Insert, Forced Air, Heat Pump
- Water Heater: electric
Utilities
- Sewer: Septic Tank
- Water: Public
Structural Information
- Structure Type: House
- Exterior Const.: Cement Planked, Stone, Wood
- Basement Desc.: None
- Foundation: Poured Concrete
- Roof: Composition
- Entry Location: Main
- Square Feet: 2,605
- Finished Total: 2,605 Sq. Ft.
- Year Built: 2013
- Property Condition: Very Good
Lot Features
- Property View: Territorial
- Lot Size (Acres): 0.2882
- Lot Size (Sq. Ft.): 12,556
- Lot Size Source: County records
- Topography: Level, Terraces
- Lot Features: Dead End Street, Paved
- Trees/Vegetation: Garden Space
Financial Considerations
- Association Fee: $300
- Assoc Fee Freq.: Annually
- Tax Amount: $7,554
- Tax Year: 2026
- Terms: Cash, Conventional, FHA, VA Loan
Disclosures and Reports
- Special Conditions: None
- Inclusions: Dishwasher(s), Dryer(s), Garbage Disposal, Leased Equipment, Microwave(s), Refrigerator(s), Stove(s)/Range(s), Washer(s)
- Property ID: 318113055
Listed by Tracey Stout | Keller Williams Realty | (253) 848-5304
Sold by Vic Jones | Keller Williams Realty
Get Pre-Approved Today
Schools
Schools serving 21809 24th Ave Ct E
School District:Bethel School District
| Name | Grades | Distance |
|---|---|---|
Shining Mountain Elementary School 21615 38th Avenue East, Spanaway, WA 98387 | K-5 | 0.9 mi |
Bethel Junior High School 22201 38th Avenue East, Spanaway, WA 98387 | 6-8 | 0.9 mi |
Bethel High School 22215 38th Avenue East, Spanaway, WA 98387 | 9-12 | 1 mi |
Disclaimer:
School attendance boundaries provided by ATTOM Data Solutions and are for reference only. Contact the school directly to verify enrollment eligibility.
Price & Sales History for 21809 24th Ave Ct E
Date
Details
Price
Change
Source
5/12/2026
Sold
$710,000
1.72%
MLS
4/03/2026
Listed
$698,000
—
MLS
Disclaimer: Historical sales information is derived from public records provided by the county offices. Information is not guaranteed and should be independently verified.
21809 24th Avenue Ct E, Spanaway, WA 98387 (MLS# 2501340) is a Single Family property that was sold at $710,000 on May 12, 2026. Want to learn more about 21809 24th Avenue Ct E? Do you have questions about finding other Single Family real estate for sale in Spanaway? You can browse all Spanaway real estate or contact a Coldwell Banker agent to request more information.