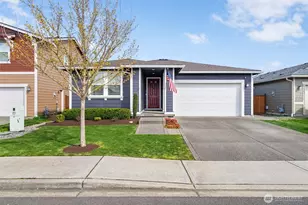
No photo available
$599,999 Just Listed
Property Description
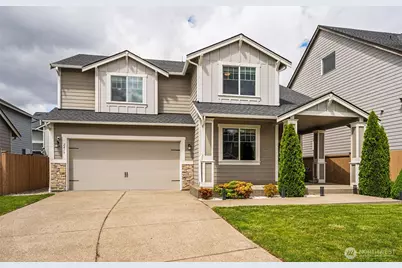
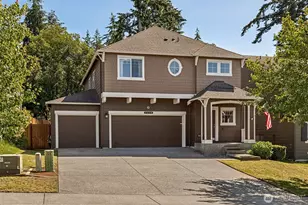
Welcome home to this beautifully maintained home in a desirable location near JBLM (20 min to Fort Lewis & 15 min to McChord), offering the perfect blend of comfort, style, & everyday functionality! A charming covered front porch creates an inviting first impression & sets the tone for the warm, welcoming spaces inside. Step into the thoughtfully designed open-concept floor plan where the great room seamlessly connects to the dining area & modern kitchen-creating the ideal setup for gatherings. The kitchen shines with sleek quartz countertops, ample cabinetry, & a pantry for added storage & convenience. Upstairs, you'll find four generously sized bedrooms, including a spacious primary retreat featuring a beautiful en-suite bathroom & large walk-in closet. A versatile main-floor fifth bedroom offers endless possibilities as a guest room, home office, den, or flex space to fit your lifestyle. Convenient upstairs laundry makes daily living a breeze, while abundant storage throughout the home & an attached 2-car garage (with shelving!) provide room for everything. Step outside & enjoy your own private outdoor retreat with a fully fenced backyard designed for both relaxation & entertaining. The expansive patio with pergola creates the perfect setting for summer BBQ's, morning coffee, outdoor dining, or simply unwinding at the end of the day. With central A/C for year-round comfort & move-in ready appeal, this home offers the space, features, & lifestyle you've been waiting for!
Full Property Details
Full Property Details for 2419 200th St Ct E
General
- Price: $599,999
- HOA FEE: $55/month
- Taxes: $6,116 (2026)
- Status: Active
- Type: Single Family
- Source: NWMLS
- MLS ID: 2529752
- Updated: 5/28/2026
- Added to Site: 1 day(s) ago
Interior
- Interior Features: Bath Off Primary, Ceiling Fan(s), Dining Room, Fireplace, French Doors, Vaulted Ceiling(s), Walk-In Closet(s), Water Heater
- Fireplace: Yes
- Number of Fireplaces: 1
- Fireplace(s): Gas
- Appliances: Dishwasher(s), Garbage Disposal, Microwave(s), Refrigerator(s), See Remarks, Stove(s)/Range(s)
- Flooring: Vinyl, Carpet
Rooms
Bathrooms
- Total Bathrooms: 3
- Full Bathrooms: 2
- Half Bathrooms: 1
- Upper - Full Baths: 2
- Main Floor Baths: 1
- Main - 1/2 Baths: 1
Bedrooms
- Total Bedrooms: 5
- Bedrooms Upper: 4
- Bedrooms Main: 1
Additional Information
- Amenities: Cable TV, Fenced-Fully, Gas Available, High Speed Internet, Patio
- Security/Safety: Fully Fenced
Parking
- Garage: Yes
- Attached garage: Yes
- Covered Spaces: 2
- Parking Features: Driveway, Attached Garage
Location
- Area: 99 - Spanaway
- County: Pierce
- Subdivision: Bethel
- Driving Directions: GPS Works :)
School Information
- High School District: Bethel
- Elementary School: Buyer To Verify
- Middle School: Buyer To Verify
- High School: Buyer To Verify
Community
- Association: Yes
- Assoc. Fees Include: Common Area Maintenance
Heating & Cooling
- Air Conditioning: Yes
- Cooling Type: Central Air, Forced Air, High Efficiency (Unspecified)
- Heating Type: Forced Air, High Efficiency (Unspecified)
- Water Heater: Tankless
Utilities
- Sewer: Sewer Connected
- Water: Public
Structural Information
- Structure Type: House
- Exterior Const.: Cement/Concrete
- Basement Desc.: None
- Foundation: Poured Concrete
- Roof: Composition
- Entry Location: Main
- Square Feet: 2,519
- Finished Total: 2,519 Sq. Ft.
- Year Built: 2019
Lot Features
- Property View: Territorial
- Lot Size (Acres): 0.1148
- Lot Size (Sq. Ft.): 5,000
- Lot Size Source: Tax Records
- Topography: Level, Terraces
- Lot Features: Curbs, Paved, Sidewalk
- Trees/Vegetation: Garden Space
Financial Considerations
- Association Fee: $55
- Assoc Fee Freq.: Monthly
- Tax Amount: $6,116
- Tax Year: 2026
- Terms: Cash, Conventional, FHA, VA Loan
Disclosures and Reports
- Special Conditions: None
- Inclusions: Dishwasher(s), Garbage Disposal, Microwave(s), Refrigerator(s), See Remarks, Stove(s)/Range(s)
- Property ID: 5004990430
Listed by Jenah Wieczorek | Real Broker LLC | (855) 450-0442 and Aaron N. Thomas | Real Broker LLC | (855) 450-0442
Get Pre-Approved Today
Get a Great Insurance Rate
Schools
Schools serving 2419 200th St Ct E
School District:Bethel School District
| Name | Grades | Distance |
|---|---|---|
Katherine G. Johnson Elementary School 16720 Waller Rd E, Tacoma, WA 98446 | K-5 | 2.1 mi |
Cedarcrest Jr High School 191201 13th Avenue Crt. E., Spanaway, WA 98387 | 6-8 | 1 mi |
Spanaway Lake High School 1305 168th Street East, Spanaway, WA 98387 | 9-12 | 2.3 mi |
Disclaimer:
School attendance boundaries provided by ATTOM Data Solutions and are for reference only. Contact the school directly to verify enrollment eligibility.
Price & Sales History for 2419 200th St Ct E
Date
Details
Price
Change
Source
5/28/2026
Listed
$599,999
7.14%
MLS
4/16/2023
Sold
$560,000
—
Public Record
Disclaimer: Historical sales information is derived from public records provided by the county offices. Information is not guaranteed and should be independently verified.
Tax History
Tax History for 2419 200th St Ct E
Year
Property Taxes
Change
Tax Assessment
Change
2025
$6,068
4%
$536,000
6%
2024
$5,859
-2%
$504,800
-4%
2023
$6,004
7%
$526,700
23%
2022
$5,591
8%
$429,500
16%
2021
$5,191
424%
$370,900
397%
2020
$990
—
$74,700
—
Disclaimer: Historical tax information is derived from public records provided by the county offices. Information is not guaranteed and should be independently verified.
Estimate the Cost
Estimate the Cost for 2419 200th St Ct E
2419 200th Street Ct E, Spanaway, WA 98387 (MLS# 2529752) is a Single Family property with 5 bedrooms, 2 full bathrooms and 1 partial bathroom. 2419 200th Street Ct E is currently listed for $599,999 and was received on May 28, 2026. Want to learn more about 2419 200th Street Ct E? Do you have questions about finding other Single Family real estate for sale in Spanaway? You can browse all Spanaway real estate or contact a Coldwell Banker agent to request more information.