This is a carousel with tiles that activate property listing cards. Use the previous and next buttons to navigate.
1/1
$565,000
This is a carousel with tiles that activate property listing cards. Use the previous and next buttons to navigate.
1/1
Property Description
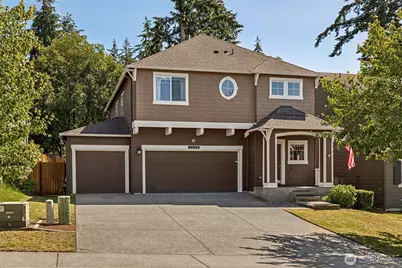
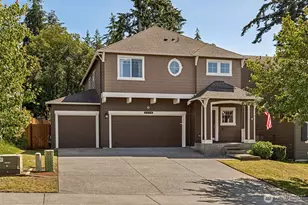
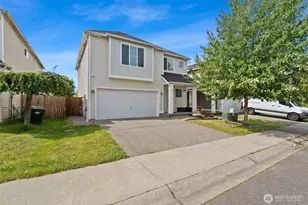
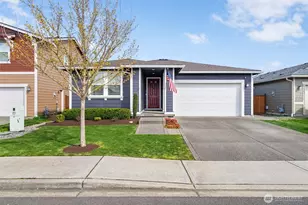
Welcome home to this highly desirable floor plan, offering 2,166 square feet of perfectly designed, spacious open-concept living. The premium Hardi-Plank siding & expansive 3-car garage create initial curb appeal. Step inside the main level to soaring ceilings, an abundance of natural light, & a versatile, large office-ideal for working from home or creating extra space. The main level flows effortlessly into a true great room concept, where the living room features a cozy, corner gas fireplace wrapped in elegant tile surround. The adjacent open kitchen is a chef's delight, fully equipped with stainless steel appliances, a pantry, tiled countertops with full-height backsplash & brand-new pendant lighting. The bar-top peninsula serves as the perfect breakfast bar for daily use & effortless entertaining. Upstairs, thoughtful design meets daily convenience. You will find a dedicated laundry room, dual linen closets, three additional bedrooms & a full bath. The sizable primary en-suite boasts a 5-piece bathroom with a deep soaker tub & a generous walk-in closet. The outdoor living space is an absolute showstopper. Step out onto the oversized wood deck ideal for summer BBQs. The backyard overlooks a peaceful, protected greenbelt & features premium landscape block bordering & a storage shed. Perfectly situated in a great community just minutes from shopping, I-5 & a short 15-minute drive to JBLM. This home combines space, upgrades & unbeatable value!
Full Property Details
Full Property Details for 2410 195th St Ct E
General
- Sold For: $565,000
- HOA FEE: $53/month
- HOA FEE FREQ.: Annually
- Taxes: $5,827 (2026)
- Status: Closed
- Type: Single Family
- Source: NWMLS
- MLS ID: 2540904
- Added to Site: 72 day(s) ago
Interior
- Interior Features: Bath Off Primary, Ceiling Fan(s), Dbl Pane/Storm Window, Dining Room, Fireplace, Security System, Vaulted Ceiling(s), Walk-In Closet(s), Water Heater
- Fireplace: Yes
- Number of Fireplaces: 1
- Fireplace(s): Gas
- Appliances: Dishwasher(s), Dryer(s), Garbage Disposal, Microwave(s), Refrigerator(s), Stove(s)/Range(s), Washer(s)
- Flooring: Laminate, Vinyl, Carpet
Rooms
Bathrooms
- Total Bathrooms: 3
- Full Bathrooms: 2
- Half Bathrooms: 1
- Upper - Full Baths: 2
- Main Floor Baths: 1
- Main - 1/2 Baths: 1
Bedrooms
- Total Bedrooms: 4
- Bedrooms Upper: 4
Additional Information
- Amenities: Cable TV, Deck, Fenced-Fully, Gas Available, High Speed Internet, Outbuildings
- Security/Safety: Fully Fenced, Security System
Parking
- Garage: Yes
- Attached garage: Yes
- Covered Spaces: 3
- Parking Features: Attached Garage
Location
- Area: 99 - Spanaway
- County: Pierce
- Subdivision: Spanaway
- Building Name: Pinecrest Meadows Div 2
- Driving Directions: From Pacific Ave, head east on 176th St. Turn right on 22nd Ave E. Turn left on 194th St Ct E. Follow road to the right onto 24th Ave E, continue to left turn on 195th St Ct E. Home is on the right.
- Direction Faces: North
School Information
- High School District: Bethel
- Elementary School: Buyer To Verify
- Middle School: Buyer To Verify
- High School: Bethel High
Community
- Association: Yes
- Assoc. Fees Include: Common Area Maintenance, Road Maintenance
Heating & Cooling
- Cooling Type: None
- Heating Type: Forced Air
- Water Heater: Gas
Utilities
- Sewer: Sewer Connected
- Water: Public
Structural Information
- Architectural Style: Contemporary
- Structure Type: House
- Exterior Const.: Cement Planked, Wood
- Basement Desc.: None
- Foundation: Poured Concrete
- Roof: Composition
- Entry Location: Main
- Square Feet: 2,166
- Finished Total: 2,166 Sq. Ft.
- Year Built: 2013
- Property Condition: Very Good
Lot Features
- Lot Size (Acres): 0.126
- Lot Size (Sq. Ft.): 5,489
- Lot Size Source: Realist Report
- Topography: Level, Partial Slope
- Lot Features: Curbs, Paved, Sidewalk
- Trees/Vegetation: Garden Space
Financial Considerations
- Association Fee: $635
- Assoc Fee Freq.: Annually
- Tax Amount: $5,827
- Tax Year: 2026
- Terms: Cash, Conventional, FHA, VA Loan
Disclosures and Reports
- Special Conditions: None
- Inclusions: Dishwasher(s), Dryer(s), Garbage Disposal, Leased Equipment, Microwave(s), Refrigerator(s), Stove(s)/Range(s), Washer(s)
- Property ID: 500403011
- Lot Number: 11
Listed by Shane Blondin | RE/MAX Northwest | (253) 472-2122
Sold by Mia Perryman | PNW Towns and Sound
Get Pre-Approved Today
Schools
Schools serving 2410 195th St Ct E
School District:Bethel School District
| Name | Grades | Distance |
|---|---|---|
Katherine G. Johnson Elementary School 16720 Waller Rd E, Tacoma, WA 98446 | K-5 | 1.8 mi |
Cedarcrest Jr High School 191201 13th Avenue Crt. E., Spanaway, WA 98387 | 6-8 | 0.8 mi |
Spanaway Lake High School 1305 168th Street East, Spanaway, WA 98387 | 9-12 | 2 mi |
Disclaimer:
School attendance boundaries provided by ATTOM Data Solutions and are for reference only. Contact the school directly to verify enrollment eligibility.
Price & Sales History for 2410 195th St Ct E
Date
Details
Price
Change
Source
8/06/2026
Sold
$565,000
—
MLS
6/17/2026
Listed
$565,000
—
MLS
Disclaimer: Historical sales information is derived from public records provided by the county offices. Information is not guaranteed and should be independently verified.
2410 195th Street Ct E, Spanaway, WA 98387 (MLS# 2540904) is a Single Family property that was sold at $565,000 on August 06, 2026. Want to learn more about 2410 195th Street Ct E? Do you have questions about finding other Single Family real estate for sale in Spanaway? You can browse all Spanaway real estate or contact a Coldwell Banker agent to request more information.