This is a carousel with tiles that activate property listing cards. Use the previous and next buttons to navigate.
1/1
$525,000
This is a carousel with tiles that activate property listing cards. Use the previous and next buttons to navigate.
1/1
Property Description
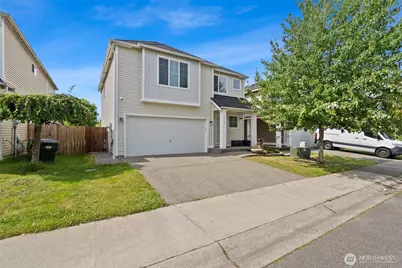
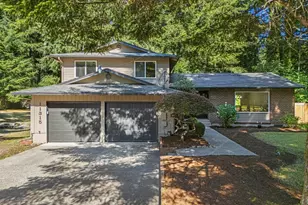
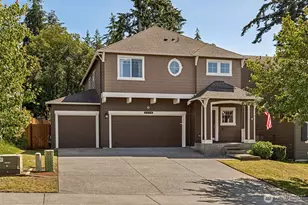
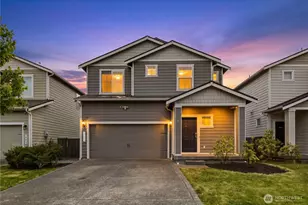
Welcome home to Pinecrest Meadows where you'll find this beautifully updated 4-bed, 2.5-bath home designed for both everyday comfort and effortless entertaining. The heart of the home is the stunning remodeled kitchen, featuring gorgeous granite countertops with natural stone edges, a farmhouse sink, ceiling-height cabinetry with abundant storage, soft-close cabinets, stainless steel appliances, a gas range, a spacious island, walk-in pantry and a custom built in coffee and tea bar. The open-concept layout flows seamlessly into the living area complete with a cozy gas fireplace. Upstairs, retreat to the spacious primary suite showcasing elegant cove ceilings, a massive walk-in closet and a luxurious 5-piece en-suite. The upstairs utility room adds practicality, while the absence of carpet throughout the home creates a clean, modern feel. Step outside and discover an entertainer's dream. The expansive covered patio provides year-round enjoyment and overlooks a generously sized backyard complete with an 8x12 storage shed. Additional features include a two-car garage, 2025 water heater and a durable 50-year architectural shingle roof for peace of mind. Conveniently located near WA-512, I-5 & JBLM, this move-in-ready home combines thoughtful upgrades, functional living spaces and exceptional outdoor amenities.
Full Property Details
Full Property Details for 2310 193rd St E
General
- Sold For: $525,000
- HOA FEE: $43/month
- HOA FEE FREQ.: Annually
- Taxes: $5,232 (2026)
- Status: Closed
- Type: Single Family
- Source: NWMLS
- MLS ID: 2539639
- Added to Site: 71 day(s) ago
Interior
- Interior Features: Bath Off Primary, Ceiling Fan(s), Dbl Pane/Storm Window, Fireplace, Pantry, Security System, Walk-In Closet(s), Water Heater, Wet Bar
- Fireplace: Yes
- Number of Fireplaces: 1
- Fireplace(s): Gas
- Appliances: Dishwasher(s), Dryer(s), Garbage Disposal, Microwave(s), Refrigerator(s), Stove(s)/Range(s), Washer(s)
- Flooring: Laminate, Slate
Rooms
Bathrooms
- Total Bathrooms: 3
- Full Bathrooms: 2
- Half Bathrooms: 1
- Upper - Full Baths: 2
- Main Floor Baths: 1
- Main - 1/2 Baths: 1
Bedrooms
- Total Bedrooms: 4
- Bedrooms Upper: 4
Additional Information
- Amenities: Cable TV, Fenced-Partially, Gas Available, High Speed Internet, Outbuildings, Patio
- Security/Safety: Partially Fenced, Security System
Parking
- Garage: Yes
- Attached garage: Yes
- Covered Spaces: 2
- Uncovered Spaces: 2
- Parking Features: Driveway, Attached Garage, Off Street
Location
- Area: 99 - Spanaway
- County: Pierce
- Subdivision: Frederickson
- Driving Directions: GPS Friendly. From Mountain Hwy E, L on B St, R on 192nd, R on 22nd, L on 193rd, Home is 7th house in on the Right.
- Direction Faces: North
School Information
- High School District: Bethel
- Elementary School: Clover Creek Elem
- Middle School: Cedarcrest Jnr High
- High School: Spanaway Lake High
Community
- Association: Yes
- Assoc. Fees Include: Common Area Maintenance
Heating & Cooling
- Cooling Type: None
- Heating Type: Forced Air
- Water Heater: Gas
Utilities
- Sewer: Sewer Connected
- Water: Public
Structural Information
- Structure Type: House
- Exterior Const.: Metal/Vinyl, Wood Products
- Basement Desc.: None
- Foundation: Poured Concrete
- Roof: Composition
- Entry Location: Main
- Square Feet: 2,005
- Finished Total: 2,005 Sq. Ft.
- Year Built: 2007
- Property Condition: Average
Lot Features
- Property View: Territorial
- Lot Size (Acres): 0.0996
- Lot Size (Sq. Ft.): 4,338
- Lot Size Source: Realist
- Topography: Level
- Lot Features: Paved, Sidewalk
- Trees/Vegetation: Garden Space
Financial Considerations
- Association Fee: $520
- Assoc Fee Freq.: Annually
- Tax Amount: $5,232.14
- Tax Year: 2026
- Terms: Cash, Conventional, FHA, State Bond, VA Loan
Disclosures and Reports
- Special Conditions: None
- Inclusions: Dishwasher(s), Dryer(s), Garbage Disposal, Microwave(s), Refrigerator(s), Stove(s)/Range(s), Washer(s)
- Property ID: 5003890070
Listed by Jaclyn Messer | eXp Realty | (888) 317-5197
Sold by Aubrey Davenport | eXp Realty
Get Pre-Approved Today
Schools
Schools serving 2310 193rd St E
School District:Bethel School District
| Name | Grades | Distance |
|---|---|---|
Katherine G. Johnson Elementary School 16720 Waller Rd E, Tacoma, WA 98446 | K-5 | 1.7 mi |
Cedarcrest Jr High School 191201 13th Avenue Crt. E., Spanaway, WA 98387 | 6-8 | 0.8 mi |
Spanaway Lake High School 1305 168th Street East, Spanaway, WA 98387 | 9-12 | 1.9 mi |
Disclaimer:
School attendance boundaries provided by ATTOM Data Solutions and are for reference only. Contact the school directly to verify enrollment eligibility.
Price & Sales History for 2310 193rd St E
Date
Details
Price
Change
Source
7/29/2026
Sold
$525,000
0.01%
MLS
6/18/2026
Listed
$524,950
—
MLS
Disclaimer: Historical sales information is derived from public records provided by the county offices. Information is not guaranteed and should be independently verified.
2310 193rd Street E, Spanaway, WA 98387 (MLS# 2539639) is a Single Family property that was sold at $525,000 on July 29, 2026. Want to learn more about 2310 193rd Street E? Do you have questions about finding other Single Family real estate for sale in Spanaway? You can browse all Spanaway real estate or contact a Coldwell Banker agent to request more information.