This is a carousel with tiles that activate property listing cards. Use the previous and next buttons to navigate.
1/1
$470,000
This is a carousel with tiles that activate property listing cards. Use the previous and next buttons to navigate.
1/1
Property Description
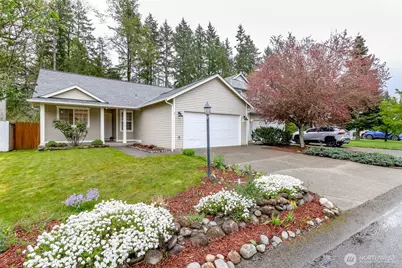
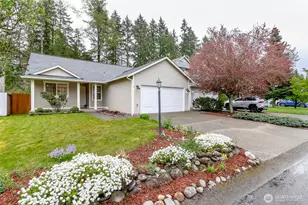
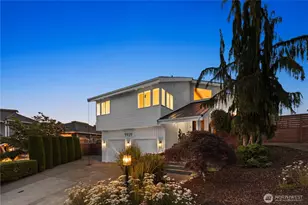
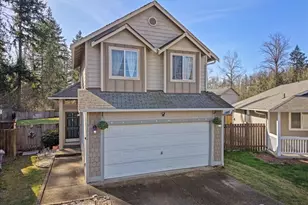
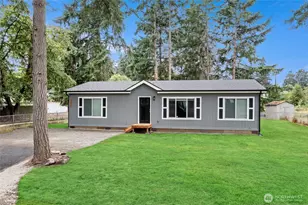
Well maintained 3 bed, 2 bath rambler with 1384 sq ft and a functional open layout connecting the living, dining and kitchen areas. The gas fireplace adds a focal point in the main living space. Low maintenance vinyl siding with no need for future painting. Major updates already completed including a newer roof, with transferable warranty(2025), new furnace( 2022) and A/C (2023) Updated kitchen appliances: New gas range, microwave, refrigerator, dishwasher and faucet. Updated new and additional LED recessed lighting throughout the main living areas provides a clean, updated feel. The fully fenced backyard offers space for pets, play or gardening. The covered front porch adds a practical spot to relax year round. The front room functionality offers flexible space for a home office, home school classroom, playroom, sitting room or living room, so many possibilities. This home is conveniently located with access to amenities, commuter routes, JBLM, Safeway, the public library, schools, restaurants, and so much more. This lovely home is move -in ready with key systems already done so you don't have to. Whether it's your first home or your last home for downsizing, come see all this single story home has to offer.
Full Property Details
Full Property Details for 21903 65th Ave Ct E
General
- Sold For: $470,000
- HOA FEE: $29/month
- HOA FEE FREQ.: Annually
- Taxes: $4,583 (2026)
- Status: Closed
- Type: Single Family
- Source: NWMLS
- MLS ID: 2511347
- Added to Site: 79 day(s) ago
Interior
- Interior Features: Bath Off Primary, Dbl Pane/Storm Window, Dining Room, Fireplace, Vaulted Ceiling(s), Walk-In Closet(s), Water Heater
- Fireplace: Yes
- Number of Fireplaces: 1
- Fireplace(s): Gas
- Appliances: Dishwasher(s), Dryer(s), Microwave(s), Refrigerator(s), Stove(s)/Range(s), Washer(s)
- Flooring: Ceramic Tile, Vinyl Plank, Carpet
Rooms
Bathrooms
- Total Bathrooms: 2
- Full Bathrooms: 2
- Main Floor Baths: 2
Bedrooms
- Total Bedrooms: 3
- Bedrooms Main: 3
Additional Information
- Amenities: Cable TV, Fenced-Fully, Gas Available, High Speed Internet, Patio
- Security/Safety: Fully Fenced
Parking
- Garage: Yes
- Attached garage: Yes
- Covered Spaces: 2
- Uncovered Spaces: 2
- Parking Features: Attached Garage
Location
- Area: 99 - Spanaway
- County: Pierce
- Subdivision: Spanaway
- Building Name: Heartland Homes Estates
- Driving Directions: South on Meridian, Right on 224th, R on 62nd Ave.E., R on 219th St Ct E, Left on 65th Ave. Ct E. House on the right.
School Information
- High School District: Bethel
- Elementary School: North Star Elem
- Middle School: Bethel Jnr High
- High School: Bethel High
Community
- Association: Yes
- Assoc. Fees Include: Common Area Maintenance
Heating & Cooling
- Air Conditioning: Yes
- Cooling Type: Central Air
- Heating Type: Forced Air
- Water Heater: Gas
Utilities
- Sewer: Sewer Connected
- Water: Public
Structural Information
- Architectural Style: Contemporary
- Structure Type: House
- Exterior Const.: Metal/Vinyl
- Basement Desc.: None
- Foundation: Poured Concrete
- Roof: Composition
- Entry Location: Main
- Square Feet: 1,384
- Finished Total: 1,384 Sq. Ft.
- Year Built: 2001
- Property Condition: Good
Lot Features
- Property View: Territorial
- Lot Size (Acres): 0.1208
- Lot Size (Sq. Ft.): 5,262
- Lot Size Source: Tax Records
- Topography: Level
- Lot Features: Paved
- Trees/Vegetation: Garden Space
Financial Considerations
- Association Fee: $350
- Assoc Fee Freq.: Annually
- Tax Amount: $4,583
- Tax Year: 2026
- Terms: Cash, Conventional, FHA, USDA Loan, VA Loan
Disclosures and Reports
- Special Conditions: None
- Inclusions: Dishwasher(s), Dryer(s), Microwave(s), Refrigerator(s), Stove(s)/Range(s), Washer(s)
- Property ID: 6023290890
Listed by Kimberly Gibson | Keller Williams Realty | (253) 848-5304
Sold by Mandy Klebe | Realty One Group Bold
Get Pre-Approved Today
Schools
Schools serving 21903 65th Ave Ct E
School District:Bethel School District
| Name | Grades | Distance |
|---|---|---|
North Star Elementary School 7719 224th Street East, Graham, WA 98338 | K-5 | 0.7 mi |
Bethel Junior High School 22201 38th Avenue East, Spanaway, WA 98387 | 6-8 | 1.7 mi |
Bethel High School 22215 38th Avenue East, Spanaway, WA 98387 | 9-12 | 1.6 mi |
Disclaimer:
School attendance boundaries provided by ATTOM Data Solutions and are for reference only. Contact the school directly to verify enrollment eligibility.
Price & Sales History for 21903 65th Ave Ct E
Date
Details
Price
Change
Source
5/20/2026
Sold
$470,000
—
MLS
4/23/2026
Listed
$470,000
—
MLS
Disclaimer: Historical sales information is derived from public records provided by the county offices. Information is not guaranteed and should be independently verified.
21903 65th Avenue Ct E, Spanaway, WA 98387 (MLS# 2511347) is a Single Family property that was sold at $470,000 on May 20, 2026. Want to learn more about 21903 65th Avenue Ct E? Do you have questions about finding other Single Family real estate for sale in Spanaway? You can browse all Spanaway real estate or contact a Coldwell Banker agent to request more information.