This is a carousel with tiles that activate property listing cards. Use the previous and next buttons to navigate.
1/1
$850,000
This is a carousel with tiles that activate property listing cards. Use the previous and next buttons to navigate.
1/1
Property Description
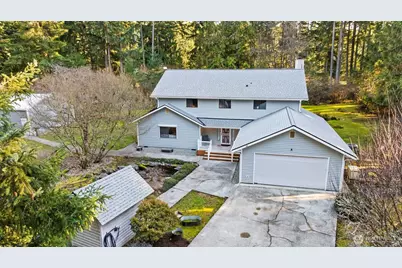
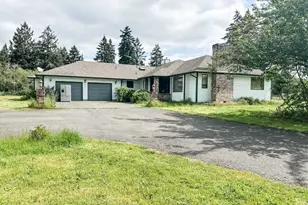
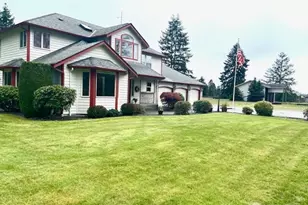
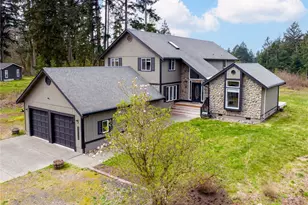
Exceptional 3.5+ acre property with a large 3-bay shop, extensive updates, and space to live, work, and play. Beautifully updated throughout, this home offers the perfect blend of privacy, functionality, and modern comfort. The gorgeous remodeled kitchen features quartz countertops, double ovens, and a farmhouse sink, opening to comfortable living and entertaining spaces. Thoughtful layout includes a main-level bedroom with adjacent 3/4 bath access, ideal for guests or multi-generational living. Upstairs you'll find three additional bedrooms plus a flexible office space perfect for working from home or hobbies. The primary suite is a true retreat, highlighted by a beautifully remodeled, state-of-the-art bath with heated tile floors. Outside, the property truly shines. A large 3-bay shop provides excellent space for projects, storage, or equipment, while two RV parking areas with 30 & 50 amp hookups offer added convenience for travel or guests. The expansive back acreage offers endless possibilities for animals, gardening, recreation, or future plans. Extensive updates have been completed throughout the home in recent years with no expense spared, creating a rare opportunity to enjoy modern living with the space and freedom of acreage. 5 minutes to shopping center, restaurants and coffee shops. Easy access to JBLM. Ask about 3.25% Assumable VA loan.
Full Property Details
Full Property Details for 4104 276th St E
General
- Sold For: $850,000
- Taxes: $7,578 (2025)
- Status: Closed
- Type: Single Family
- Source: NWMLS
- MLS ID: 2488096
- Added to Site: 83 day(s) ago
Interior
- Interior Features: Bath Off Primary, Dbl Pane/Storm Window, Dining Room, Fireplace, Skylight(s), Vaulted Ceiling(s), Walk-In Closet(s), Wired for Generator
- Fireplace: Yes
- Number of Fireplaces: 1
- Fireplace(s): Wood Burning
- Appliances: Dishwasher(s), Double Oven, Garbage Disposal, Refrigerator(s), Stove(s)/Range(s)
- Flooring: Ceramic Tile, Hardwood, Vinyl, Vinyl Plank, Carpet
Rooms
Bathrooms
- Total Bathrooms: 3
- Full Bathrooms: 2
- 3/4 Bathrooms: 1
- Upper - Full Baths: 2
- Main Floor Baths: 1
- Main - 3/4 Baths: 1
Bedrooms
- Total Bedrooms: 4
- Bedrooms Upper: 3
- Bedrooms Main: 1
Additional Information
- Amenities: Deck, High Speed Internet, Outbuildings, Propane, RV Parking, Shop
Parking
- Garage: Yes
- Attached garage: Yes
- Covered Spaces: 5
- Parking Features: Driveway, Attached Garage, Detached Garage, RV Parking
Location
- Area: 119 - Roy/McKenna
- County: Pierce
- Subdivision: Spanaway
- Driving Directions: From WA-7/MT Highway South turn right onto weiler rd, slight right onto 276th st e, property will be on left, turn left before sign then first right to park.
School Information
- High School District: Bethel
Heating & Cooling
- Air Conditioning: Yes
- Cooling Type: Ductless, Heat Pump
- Heating Type: Ductless, Forced Air, Heat Pump, Stove/Free Standing
Utilities
- Sewer: Septic Tank
- Water: Individual Well
Structural Information
- Structure Type: House
- Exterior Const.: Metal/Vinyl
- Basement Desc.: None
- Foundation: Poured Concrete
- Roof: Composition
- Entry Location: Main
- Square Feet: 2,920
- Finished Total: 2,920 Sq. Ft.
- Year Built: 1990
Lot Features
- Lot Size (Acres): 3.53
- Lot Size (Sq. Ft.): 153,767
- Lot Size Source: Realist
- Topography: Level
- Lot Features: Corner Lot, Open Space, Paved, Secluded
- Trees/Vegetation: Brush, Fruit Trees, Garden Space, Pasture, Wooded
Financial Considerations
- Tax Amount: $7,578
- Tax Year: 2025
- Terms: Assumable, Cash, Conventional, FHA, VA Loan
Disclosures and Reports
- Special Conditions: None
- Inclusions: Dishwasher(s), Double Oven, Garbage Disposal, Refrigerator(s), Stove(s)/Range(s)
- Property ID: 318366029
Listed by Caitlin Mahan | John L. Scott, Inc. | (253) 841-7000
Sold by Ken Crotts | eXp Realty
Get Pre-Approved Today
Schools
Schools serving 4104 276th St E
School District:Bethel School District
| Name | Grades | Distance |
|---|---|---|
Rocky Ridge Elementary School 6514 260th Street East, Graham, WA 98338 | K-5 | 1.7 mi |
Cougar Mountain Middle School, Graham, WA 5108 260th Street East, Graham, WA 98338 | 6-8 | 1.2 mi |
Bethel High School 22215 38th Avenue East, Spanaway, WA 98387 | 9-12 | 3.5 mi |
Disclaimer:
School attendance boundaries provided by ATTOM Data Solutions and are for reference only. Contact the school directly to verify enrollment eligibility.
Price & Sales History for 4104 276th St E
Date
Details
Price
Change
Source
4/10/2026
Sold
$850,000
—
MLS
3/05/2026
Listed
$850,000
—
MLS
Disclaimer: Historical sales information is derived from public records provided by the county offices. Information is not guaranteed and should be independently verified.
4104 276th Street E, Spanaway, WA 98387 (MLS# 2488096) is a Single Family property that was sold at $850,000 on April 10, 2026. Want to learn more about 4104 276th Street E? Do you have questions about finding other Single Family real estate for sale in Spanaway? You can browse all Spanaway real estate or contact a Coldwell Banker agent to request more information.