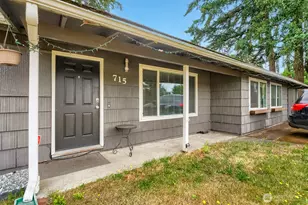
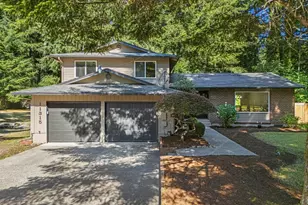
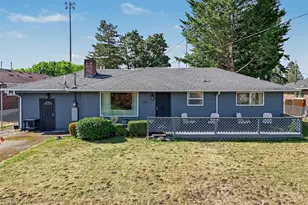
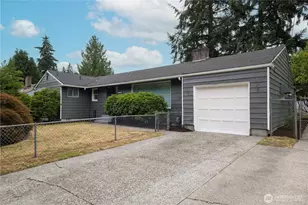
This is a carousel with tiles that activate property listing cards. Use the previous and next buttons to navigate.
1/1
$515,000
This is a carousel with tiles that activate property listing cards. Use the previous and next buttons to navigate.
1/1
Property Description
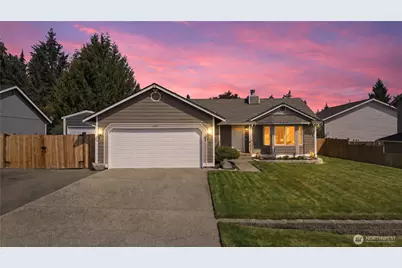
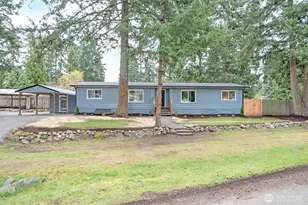
Enjoy one story living in this 3 bedroom 2 bathroom beautifully maintained home with incredible curb appeal & NO HOA's. Home sits on a shy of a 1/4 acre lot with new 5 zone front & backyard sprinklers, hot/cold front yard spicket, RV parking, 2 car garage w/240 outlet, 12 x 20 detached 1 car garage/shop with power & long driveway for plenty of parking. Big ticket items have been taken care of in this home with newer ROOF, FURNACE, HEAT PUMP, GAS TANKLESS WATER HEATER, ATTIC INSULATION and cleaned up CRAWL SPACE including insulation, vapor barrier, & crawl space door. Inside you will find this home spaciously open with strand woven bamboo floors and natural light piercing through the windows with new up/down honey comb blinds throughout with a layout that is perfect for everyday living & entertaining. All new: front door, storm door, interior 6 panel doors with hardware, smoke detectors, carpet w/upgraded pad & new white base moulding throughout. Lots of room to cook & entertain in the oversized kitchen with an abundance of cabinets, stainless steel appliances (that stay) large pantry & peninsula with seating. Off the kitchen, extend the entertaining out to your impressive 12 x 48 covered patio, fully fenced, landscaped front-yard & back-yard w/Japanese garden & additional 10 x 12 shed with power. Exterior painted in the last couple years & interior was recently freshly painted. Truly a move in ready home thats close to JBLM, amenities, shopping & schools.
Full Property Details
Full Property Details for 7007 198th St E
General
- Sold For: $515,000
- Taxes: $4,901 (2026)
- Status: Closed
- Type: Single Family
- Source: NWMLS
- MLS ID: 2571911
- Added to Site: 54 day(s) ago
Interior
- Interior Features: Bath Off Primary, Ceiling Fan(s), Dbl Pane/Storm Window, Dining Room, Fireplace, Security System, Sprinkler System, Vaulted Ceiling(s), Walk-In Closet(s), Water Heater
- Fireplace: Yes
- Number of Fireplaces: 1
- Fireplace(s): Wood Burning
- Appliances: Dishwasher(s), Microwave(s), Refrigerator(s), See Remarks, Stove(s)/Range(s), Washer(s)
- Flooring: Bamboo/Cork, Ceramic Tile, Carpet
Rooms
Bathrooms
- Total Bathrooms: 2
- Full Bathrooms: 2
- Main Floor Baths: 2
Bedrooms
- Total Bedrooms: 3
- Bedrooms Main: 3
Additional Information
- Amenities: Cable TV, Fenced-Fully, Gas Available, High Speed Internet, Outbuildings, Patio, RV Parking, Shop, Sprinkler System
- Security/Safety: Fully Fenced, Security System
Parking
- Garage: Yes
- Attached garage: Yes
- Covered Spaces: 3
- Uncovered Spaces: 8
- Parking Features: Driveway, Attached Garage, Detached Garage, Off Street, RV Parking
Location
- Area: 89 - Graham/Frederickson
- County: Pierce
- Subdivision: Frederickson
- Building Name: Summer Meadows
- Driving Directions: GPS Friendly. From Canyon Rd E, Left on 204th ST E turns into Knoble Rd E, Turn Left on 70th Ave E, turn Right on 198th ST E. Home is on the left.
- Direction Faces: South
School Information
- High School District: Bethel
- Elementary School: Pioneer Vly Elem
- Middle School: Bethel Jnr High
- High School: Bethel High
Heating & Cooling
- Air Conditioning: Yes
- Cooling Type: Forced Air, Heat Pump, High Efficiency (Unspecified)
- Heating Type: 90%+ High Efficiency, Forced Air, Heat Pump
- Water Heater: Gas
Utilities
- Sewer: Sewer Connected
- Water: Public
Structural Information
- Architectural Style: Traditional
- Structure Type: House
- Exterior Const.: Wood, Wood Products
- Basement Desc.: None
- Foundation: Poured Concrete
- Roof: Composition
- Entry Location: Main
- Square Feet: 1,290
- Finished Total: 1,290 Sq. Ft.
- Year Built: 1996
- Property Condition: Very Good
Lot Features
- Property View: Territorial
- Lot Size (Acres): 0.208
- Lot Size (Sq. Ft.): 9,059
- Lot Size Source: public records
- Topography: Level, Terraces
- Lot Features: Paved
Financial Considerations
- Tax Amount: $4,901
- Tax Year: 2026
- Terms: Cash, Conventional, FHA, State Bond, VA Loan
Disclosures and Reports
- Special Conditions: None
- Inclusions: Dishwasher(s), Leased Equipment, Microwave(s), Refrigerator(s), See Remarks, Stove(s)/Range(s), Washer(s)
- Property ID: 6021470390
- Lot Number: 39
Listed by Tracey Stout | Keller Williams Realty | (253) 848-5304
Sold by Nikki Leske | Real Estate With Nik & Co
Get Pre-Approved Today
Schools
Schools serving 7007 198th St E
School District:Bethel School District
| Name | Grades | Distance |
|---|---|---|
Pioneer Valley Elementary School 7315 Eustis Hunt Road, Spanaway, WA 98387 | PK-5 | 0.5 mi |
Bethel Junior High School 22201 38th Avenue East, Spanaway, WA 98387 | 6-8 | 2.5 mi |
Bethel High School 22215 38th Avenue East, Spanaway, WA 98387 | 9-12 | 2.4 mi |
Disclaimer:
School attendance boundaries provided by ATTOM Data Solutions and are for reference only. Contact the school directly to verify enrollment eligibility.
Price & Sales History for 7007 198th St E
Date
Details
Price
Change
Source
9/11/2026
Sold
$515,000
—
MLS
8/21/2026
Listed
$515,000
—
MLS
Disclaimer: Historical sales information is derived from public records provided by the county offices. Information is not guaranteed and should be independently verified.
7007 198th Street E, Spanaway, WA 98387 (MLS# 2571911) is a Single Family property that was sold at $515,000 on September 11, 2026. Want to learn more about 7007 198th Street E? Do you have questions about finding other Single Family real estate for sale in Spanaway? You can browse all Spanaway real estate or contact a Coldwell Banker agent to request more information.