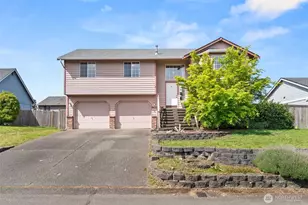
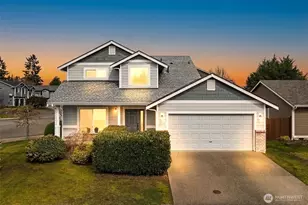
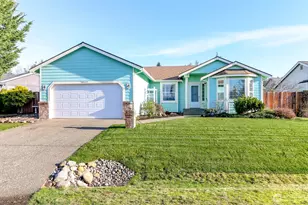
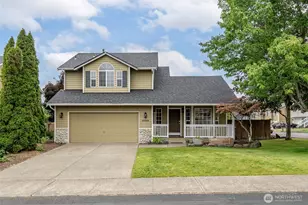
This is a carousel with tiles that activate property listing cards. Use the previous and next buttons to navigate.
1/31
$449,950
This is a carousel with tiles that activate property listing cards. Use the previous and next buttons to navigate.
1/31
Property Description
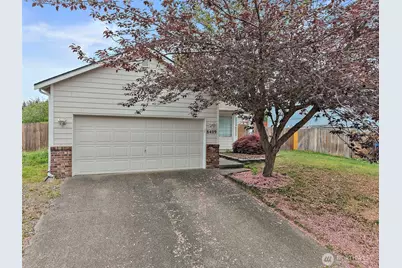
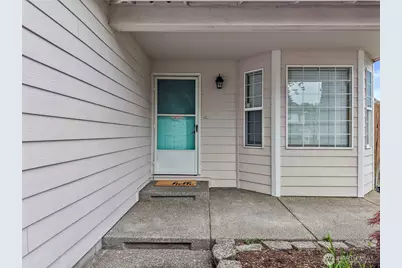
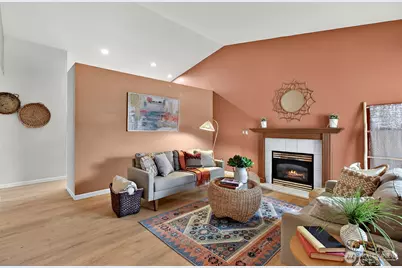
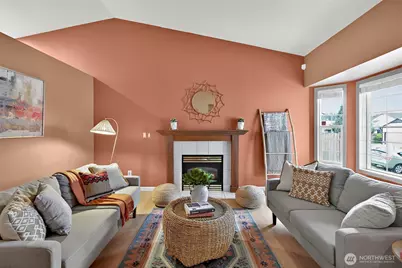
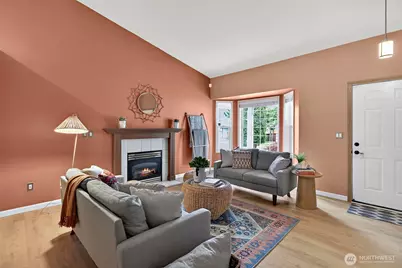
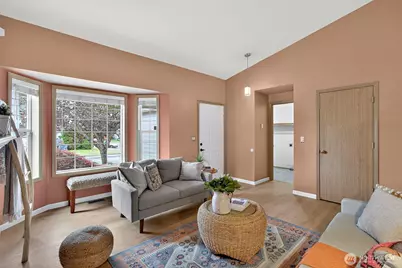
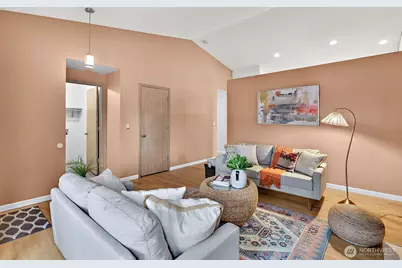
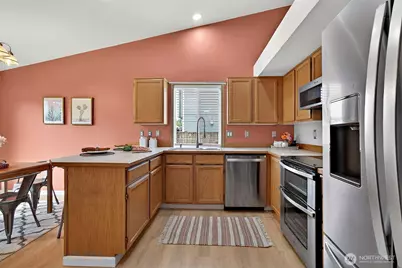
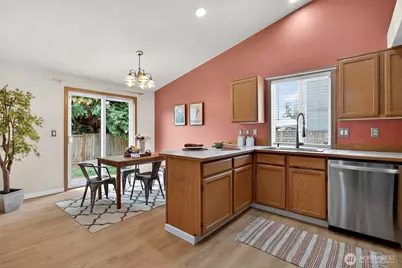
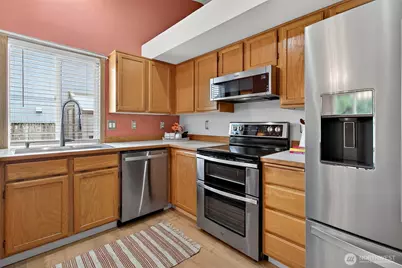
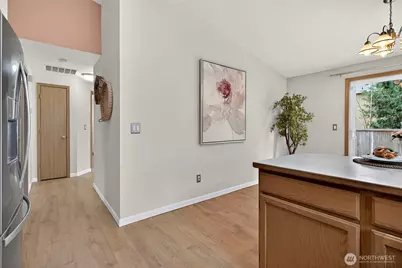
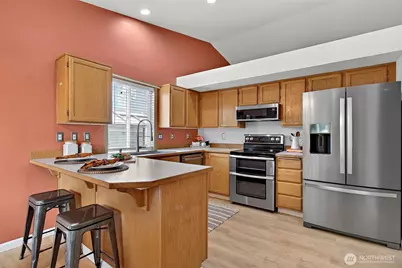
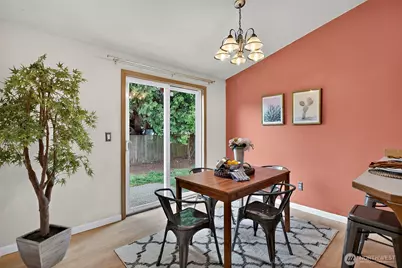
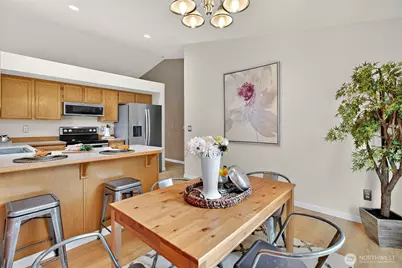
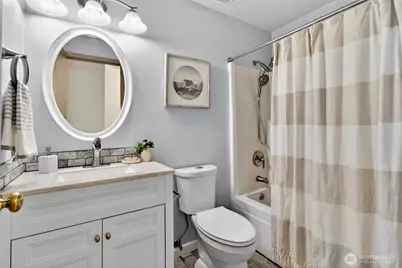
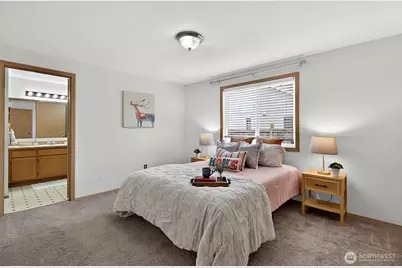
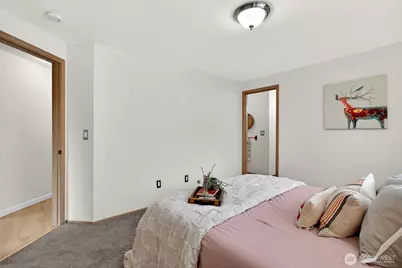
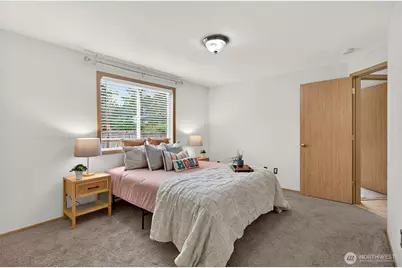
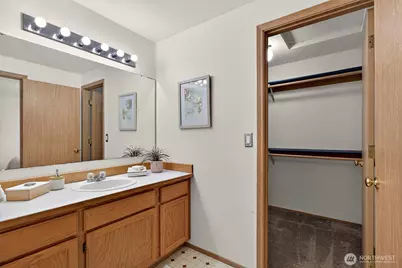
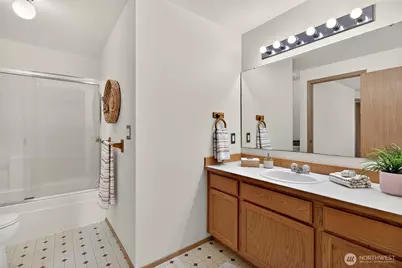
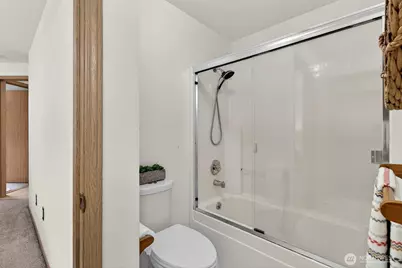
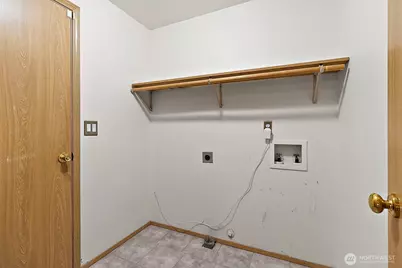
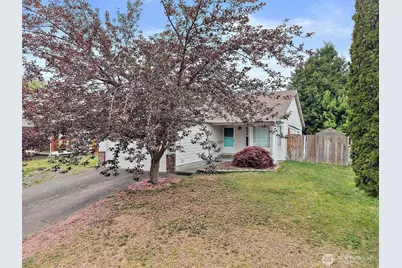
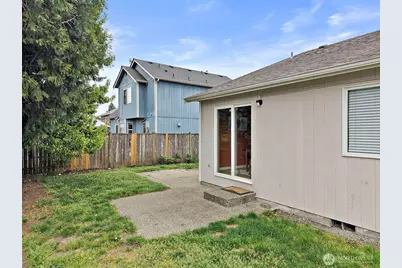
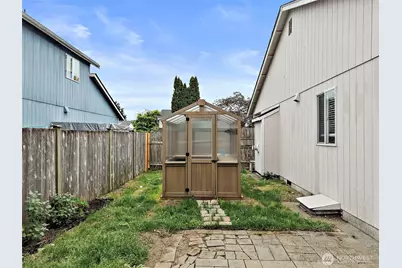
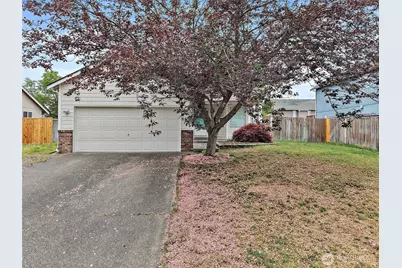
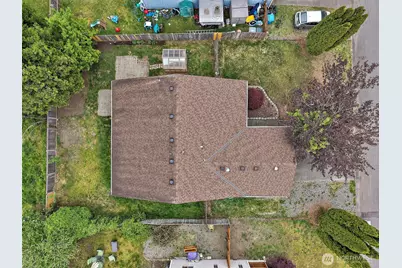
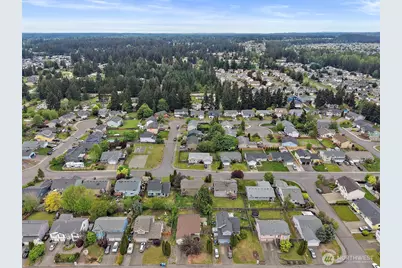
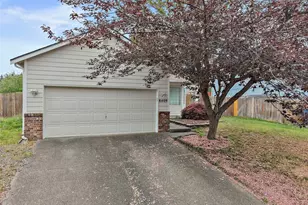
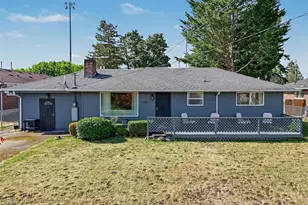
Welcome Home to This Well-Maintained, Move-In Ready Single Story Home Nestled in a convenient location just minutes from the South Hill/Frederickson border, this thoughtfully updated single-level home offers comfort, style, and modern functionality in a highly desirable area. As you enter, you're greeted by soaring vaulted ceilings that create an open, airy atmosphere throughout the living spaces. The home features luxury vinyl plank flooring, providing both durability and contemporary elegance. Additional updates include a refreshed laundry room with tile flooring, a fully updated bathroom, and a spacious kitchen that flows seamlessly into the dining area-perfect for everyday living and effortless entertaining. Outside, the property impresses with a newer roof and siding, ensuring long-term peace of mind and low maintenance. Practical features include RV parking, ample storage in the garage, 220v outlet wired for potential EV charging, and a large, fully fenced backyard ideal for gatherings, pets, or relaxing outdoor enjoyment. Central air conditioning keeps the home comfortable during warmer months.
Full Property Details
Full Property Details for 8409 201st St E
General
- Price: $449,950
- HOA FEE: $33/month
- HOA FEE FREQ.: Annually
- Taxes: $4,237 (2025)
- Status: Active
- Type: Single Family
- Source: NWMLS
- MLS ID: 2479286
- Updated: 7/7/2026
- Added to Site: 111 day(s) ago
Interior
- Interior Features: Bath Off Primary, Dbl Pane/Storm Window, Dining Room, Fireplace, Pantry, Security System, Sprinkler System, Vaulted Ceiling(s), Water Heater
- Fireplace: Yes
- Number of Fireplaces: 1
- Fireplace(s): Gas
- Appliances: Dishwasher(s), Garbage Disposal, Microwave(s), Refrigerator(s), Stove(s)/Range(s)
- Flooring: Ceramic Tile, Vinyl Plank, Carpet
Rooms
Bathrooms
- Total Bathrooms: 2
- Full Bathrooms: 2
- Main Floor Baths: 2
Bedrooms
- Total Bedrooms: 3
- Bedrooms Main: 3
Additional Information
- Amenities: Cable TV, Electric Car Charging, Fenced-Fully, Irrigation, Patio, RV Parking
- Security/Safety: Fully Fenced, Security System
Parking
- Garage: Yes
- Attached garage: Yes
- Covered Spaces: 2
- Parking Features: Driveway, Attached Garage, RV Parking
Location
- Area: 89 - Graham/Frederickson
- County: Pierce
- Subdivision: Spanaway
- Building Name: Woodfield Estates Div 1
- Driving Directions: From Canyon Rd. & 176th, Go East on 176th, Right on 78th, Left on 184th, Right on 86th, Right on 200th St. E., Left on 85th Ave. Ct. E., Right on 200th St. Ct. E., Left on 85th Ave. E.,
School Information
- High School District: Bethel
- Elementary School: Pioneer Vly Elem
- Middle School: Liberty JH
- High School: Graham-Kapowsin High
Community
- Association: Yes
Heating & Cooling
- Air Conditioning: Yes
- Cooling Type: Central Air
- Heating Type: Forced Air
- Water Heater: Gas
Utilities
- Sewer: Sewer Connected
- Water: Public
Structural Information
- Structure Type: House
- Exterior Const.: Cement Planked
- Basement Desc.: None
- Foundation: Poured Concrete
- Roof: Composition
- Entry Location: Main
- Square Feet: 1,156
- Finished Total: 1,156 Sq. Ft.
- Year Built: 1996
Lot Features
- Property View: Territorial
- Lot Size (Acres): 0.1865
- Lot Size (Sq. Ft.): 8,125
- Lot Size Source: Public Records
- Topography: Level
- Lot Features: Paved, Sidewalk
Financial Considerations
- Association Fee: $400
- Assoc Fee Freq.: Annually
- Tax Amount: $4,237
- Tax Year: 2025
- Terms: Cash, Conventional, FHA, VA Loan
Disclosures and Reports
- Special Conditions: None
- Inclusions: Dishwasher(s), Garbage Disposal, Microwave(s), Refrigerator(s), Stove(s)/Range(s)
- Property ID: 6021600880
Listed by Vijay Hira | Real Broker LLC | (855) 450-0442
Get Pre-Approved Today
Get a Great Insurance Rate
Schools
Schools serving 8409 201st St E
School District:Bethel School District
| Name | Grades | Distance |
|---|---|---|
Pioneer Valley Elementary School 7315 Eustis Hunt Road, Spanaway, WA 98387 | PK-5 | 0.6 mi |
Liberty Middle School, Spanaway, WA 7319 Eustis Hunt Road, Spanaway, WA 98387 | 6-8 | 0.6 mi |
Graham Kapowsin High School 22100 108th Avenue East, Graham, WA 98338 | 9-12 | 1.9 mi |
Disclaimer:
School attendance boundaries provided by ATTOM Data Solutions and are for reference only. Contact the school directly to verify enrollment eligibility.
Price & Sales History for 8409 201st St E
Date
Details
Price
Change
Source
7/07/2026
Price Reduced
$449,950
-3.86%
MLS
6/23/2026
Price Reduced
$467,995
-1.06%
MLS
5/27/2026
Price Reduced
$472,995
-1.25%
MLS
5/07/2026
Listed
$478,995
7.64%
MLS
5/26/2023
Sold
$445,000
—
Public Record
Disclaimer: Historical sales information is derived from public records provided by the county offices. Information is not guaranteed and should be independently verified.
Tax History
Tax History for 8409 201st St E
Year
Property Taxes
Change
Tax Assessment
Change
2025
$4,237
-1%
$389,300
-1%
2024
$4,292
—
$393,500
8%
2024
$4,292
-1%
$363,700
-3%
2023
$4,315
6%
$374,400
22%
2022
$4,088
6%
$306,700
13%
2021
$3,853
6%
$271,800
12%
2020
$3,621
10%
$243,300
7%
2018
$3,281
—
$227,500
10%
2018
$3,281
12%
$207,300
13%
2017
$2,924
7%
$182,700
11%
2016
$2,741
3%
$164,100
6%
2015
$2,663
14%
$154,900
8%
2014
$2,328
—
$142,900
—
Disclaimer: Historical tax information is derived from public records provided by the county offices. Information is not guaranteed and should be independently verified.
Estimate the Cost
Estimate the Cost for 8409 201st St E
8409 201st Street E, Spanaway, WA 98387 (MLS# 2479286) is a Single Family property with 3 bedrooms and 2 full bathrooms. 8409 201st Street E is currently listed for $449,950 and was received on May 07, 2026. Want to learn more about 8409 201st Street E? Do you have questions about finding other Single Family real estate for sale in Spanaway? You can browse all Spanaway real estate or contact a Coldwell Banker agent to request more information.