No photo available
$625,000
Property Description
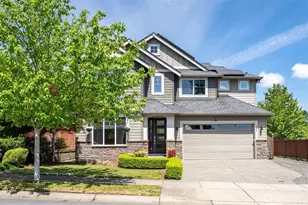
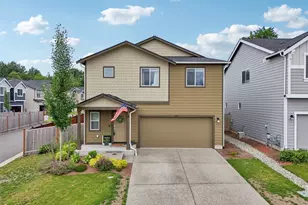
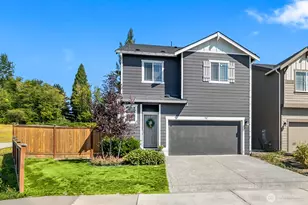
Tucked into one of the most private locations in the community, this beautifully designed Lennar home sits on a spacious lot backing to a lush greenbelt, creating a peaceful setting where you can enjoy your space without neighbors looking directly into your windows. The thoughtful floor plan offers incredible flexibility with a dedicated office or den on the lower level, ideal for working from home, hobbies, or guest space. The main floor is designed for gathering, featuring a chef-inspired kitchen with quartz countertops, stylish finishes, and an open-concept layout that flows seamlessly into the living and dining areas. Upstairs, spacious bedrooms and an expansive loft provide room to spread out, relax, play, or create the bonus space you've always wanted. The oversized two-car garage offers plenty of room for vehicles, storage, outdoor gear, and all the extras that come with Pacific Northwest living. Whether you're hosting friends, enjoying a quiet morning coffee surrounded by greenery, or taking advantage of the generous yard space, this home offers a rare blend of privacy, functionality, and comfort. Conveniently located near shopping, dining, and commuter routes, while also serving as a gateway to hiking trails, river recreation, Leavenworth adventures, and skiing at Stevens Pass, this is Pacific Northwest living at its best.
Full Property Details
Full Property Details for 917 Cascade Pl
General
- Price: $625,000
- HOA FEE: $31/month
- HOA FEE FREQ.: Annually
- Taxes: $5,141 (2025)
- Status: Active
- Type: Single Family
- Source: NWMLS
- MLS ID: 2543930
- Updated: 6/25/2026
- Added to Site: 11 day(s) ago
Interior
- Interior Features: Bath Off Primary, Dbl Pane/Storm Window, Fireplace, Loft, Pantry, Security System, SMART Wired, Walk-In Closet(s), Water Heater
- Fireplace: Yes
- Number of Fireplaces: 1
- Fireplace(s): Gas
- Appliances: Dishwasher(s), Dryer(s), Garbage Disposal, Microwave(s), Stove(s)/Range(s), Washer(s)
- Flooring: Ceramic Tile, Laminate, Vinyl, Carpet
Rooms
Bathrooms
- Total Bathrooms: 3
- Full Bathrooms: 2
- Half Bathrooms: 1
- Upper - Full Baths: 2
- Main Floor Baths: 1
- Main - 1/2 Baths: 1
Bedrooms
- Total Bedrooms: 3
- Bedrooms Upper: 3
Additional Information
- Amenities: Cable TV, Fenced-Fully, Gas Available, High Speed Internet, Patio
- Security/Safety: Fully Fenced, Security System
Parking
- Garage: Yes
- Attached garage: Yes
- Covered Spaces: 2
- Parking Features: Driveway, Attached Garage
Location
- Area: 750 - East Snohomish County
- County: Snohomish
- Subdivision: Sultan Basin
- Building Name: Wyndham Hlnds 2
- Driving Directions: East on Hwy 2 out of Monroe, Left on Sultan Basin Rd, Left on Bryant Rd, Right on Cascade ST, Right on Cascade PL, home is on the right one from end of street
- Direction Faces: South
School Information
- High School District: Sultan
- Elementary School: Sultan Elem
- Middle School: Sultan Mid
- High School: Sultan Snr High
Community
- Association: Yes
- Assoc. Fees Include: Common Area Maintenance
Heating & Cooling
- Air Conditioning: Yes
- Cooling Type: Central Air, Forced Air, Heat Pump
- Heating Type: Forced Air, Heat Pump
- Water Heater: Gas
Utilities
- Sewer: Sewer Connected
- Water: Public
Structural Information
- Structure Type: House
- Builder: Lennar
- Exterior Const.: Cement Planked, Wood
- Basement Desc.: None
- Foundation: Poured Concrete
- Roof: Composition
- Entry Location: Main
- Square Feet: 2,550
- Finished Total: 2,550 Sq. Ft.
- Year Built: 2022
Lot Features
- Property View: Partial, Territorial
- Lot Size (Acres): 0.1148
- Lot Size (Sq. Ft.): 5,000
- Lot Size Source: MLS
- Lot Dimensions: 100' x 50'
- Topography: Level
- Lot Features: Dead End Street, Paved
Financial Considerations
- Association Fee: $370
- Assoc Fee Freq.: Annually
- Tax Amount: $5,141
- Tax Year: 2025
- Terms: Cash, Conventional, FHA, VA Loan
Disclosures and Reports
- Special Conditions: None
- Inclusions: Dishwasher(s), Dryer(s), Garbage Disposal, Microwave(s), Stove(s)/Range(s), Washer(s)
- Property ID: 1214300002600
- Lot Number: 226
Listed by Chris Fiamengo | John L Scott Madrona Group | (206) 899-5155 and Ashley Rodriguez | John L Scott Madrona Group | (206) 899-5155
Get Pre-Approved Today
Get a Great Insurance Rate
Schools
Schools serving 917 Cascade Pl
School District:Sultan School District
| Name | Grades | Distance |
|---|---|---|
Sultan Elementary School 501 Date St., Sultan, WA 98294 | K-5 | 1 mi |
Sultan Middle School 301 High Avenue, Sultan, WA 98294 | 6-8 | 0.8 mi |
Sultan Senior High School 1000 Turk Dr, Sultan, WA 98294 | 9-12 | 0.5 mi |
Disclaimer:
School attendance boundaries provided by ATTOM Data Solutions and are for reference only. Contact the school directly to verify enrollment eligibility.
Price & Sales History for 917 Cascade Pl
Date
Details
Price
Change
Source
6/25/2026
Listed
$625,000
5.94%
MLS
11/18/2022
Sold
$589,950
—
Public Record
Disclaimer: Historical sales information is derived from public records provided by the county offices. Information is not guaranteed and should be independently verified.
Tax History
Tax History for 917 Cascade Pl
Year
Property Taxes
Change
Tax Assessment
Change
2026
$5,360
4%
$610,000
7%
2025
$5,141
75%
$569,200
52%
2023
$2,932
3809%
$373,300
6566%
2022
$75
—
$5,600
—
Disclaimer: Historical tax information is derived from public records provided by the county offices. Information is not guaranteed and should be independently verified.
Estimate the Cost
Estimate the Cost for 917 Cascade Pl
917 Cascade Place, Sultan, WA 98294 (MLS# 2543930) is a Single Family property with 3 bedrooms, 2 full bathrooms and 1 partial bathroom. 917 Cascade Place is currently listed for $625,000 and was received on June 25, 2026. Want to learn more about 917 Cascade Place? Do you have questions about finding other Single Family real estate for sale in Sundance Greens? You can browse all Sundance Greens real estate or contact a Coldwell Banker agent to request more information.