This is a carousel with tiles that activate property listing cards. Use the previous and next buttons to navigate.
1/1
$690,000
This is a carousel with tiles that activate property listing cards. Use the previous and next buttons to navigate.
1/1
Property Description
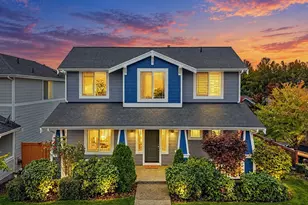
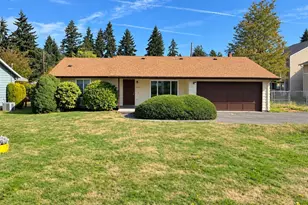
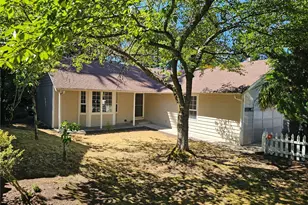
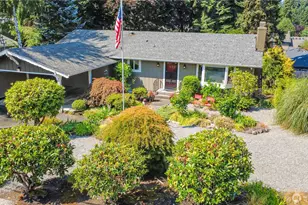
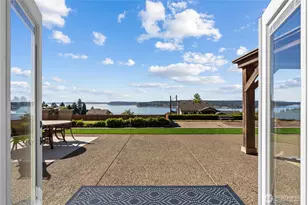
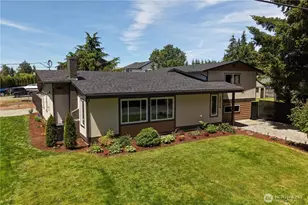
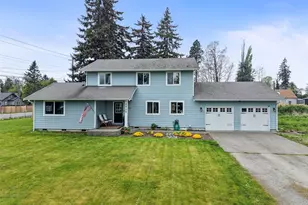
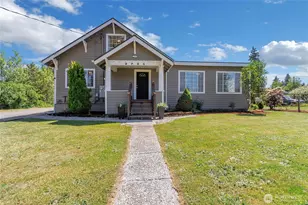
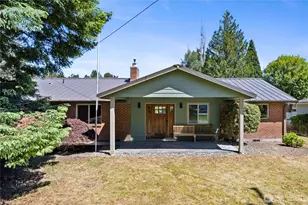
Welcome to this beautifully designed 3-bedroom + den, 2.5-bath residence where contemporary elegance meets everyday functionality. Impeccably maintained and thoughtfully designed throughout, this home offers bright, open living spaces, designer finishes, and an outdoor retreat that is truly one of a kind. At the heart of the home, the stunning chef's kitchen features an oversized quartz island, custom cabinetry, built-in appliances and abundant storage. The open-concept layout flows seamlessly into the dining area and great room, where custom built-ins, illuminated shelving, and a sleek fireplace create an inviting space for gathering and entertaining. Upstairs, the spacious primary complete with a spa-inspired ensuite with dual vanities, quartz countertops, a soaking tub, walk-in shower & custom walk-in closet. Step outside and discover a backyard designed for year-round enjoyment. A covered patio with warm wood accents extends the living space outdoors with the dedicated firepit area and mature evergreen privacy hedge helps create a peaceful setting rarely found in newer homes. The fully finished oversized garage has built-in cabinetry, storage & workspace potential. The generous driveway and additional paved parking creates ample room for multiple vehicles, a boat and an RV. Situated on a beautifully maintained lot with striking curb appeal and modern architectural details, this exceptional home offers the perfect blend of style, comfort, privacy, and functionality.
Full Property Details
Full Property Details for 10519 24th Ave E
General
- Sold For: $690,000
- Taxes: $6,883 (2026)
- Status: Closed
- Type: Single Family
- Source: NWMLS
- MLS ID: 2545777
- Added to Site: 68 day(s) ago
Interior
- Interior Features: Bath Off Primary, Dbl Pane/Storm Window, French Doors, Walk-In Closet(s), Water Heater
- Fireplace(s): Electric
- Appliances: Dishwasher(s), Garbage Disposal, Microwave(s), Refrigerator(s), Stove(s)/Range(s)
- Flooring: Ceramic Tile, Laminate
Rooms
Bathrooms
- Total Bathrooms: 3
- Full Bathrooms: 2
- Half Bathrooms: 1
- Upper - Full Baths: 2
- Main Floor Baths: 1
- Main - 1/2 Baths: 1
Bedrooms
- Total Bedrooms: 3
- Bedrooms Upper: 3
Additional Information
- Amenities: Fenced-Partially, Patio, RV Parking, Sprinkler System
- Security/Safety: Partially Fenced
Parking
- Garage: Yes
- Attached garage: Yes
- Covered Spaces: 3
- Uncovered Spaces: 5
- Parking Features: Driveway, Attached Garage, Off Street, RV Parking
Location
- Area: 64 - Parkland/Midland
- County: Pierce
- Subdivision: Midland
- Driving Directions: Take WA-512 Westbound. Take the Portland Ave E exit in Midland. Turn Right onto Portland Ave E. Turn Right onto 104th St E. Turn Right onto 24th Ave E, house is on left about two blocks down.
- Direction Faces: West
School Information
- High School District: Franklin Pierce
Heating & Cooling
- Air Conditioning: Yes
- Cooling Type: 90%+ High Efficiency, Heat Pump
- Heating Type: 90%+ High Efficiency, Forced Air, Heat Pump
- Water Heater: hybrid
Utilities
- Sewer: Septic Tank
- Water: Public
Structural Information
- Architectural Style: Craftsman
- Structure Type: House
- Exterior Const.: Cement Planked, Wood, Wood Products
- Basement Desc.: None
- Foundation: Poured Concrete
- Roof: Composition
- Entry Location: Main
- Square Feet: 1,849
- Finished Total: 1,849 Sq. Ft.
- Year Built: 2021
Lot Features
- Lot Size (Acres): 0.2755
- Lot Size (Sq. Ft.): 12,000
- Lot Size Source: realist
- Topography: Level
- Lot Features: Paved
- Trees/Vegetation: Garden Space
Financial Considerations
- Tax Amount: $6,883.63
- Tax Year: 2026
- Terms: Cash, Conventional, FHA, VA Loan
Disclosures and Reports
- Special Conditions: None
- Inclusions: Dishwasher(s), Garbage Disposal, Microwave(s), Refrigerator(s), Stove(s)/Range(s)
- Property ID: 5805000484
Listed by Andre Kravchenko | Real Broker LLC | (855) 450-0442
Sold by Veronika Stearns | Skyline Properties, Inc.
Get Pre-Approved Today
Schools
Schools serving 10519 24th Ave E
School District:Franklin Pierce School District
| Name | Grades | Distance |
|---|---|---|
Midland Elementary School 2300 105th Street East, Tacoma, WA 98445 | K-5 | 0.1 mi |
Morris Ford Middle School 1602 104th Street East, Tacoma, WA 98445 | 6-8 | 0.6 mi |
Franklin-Pierce High School 11002 18th Avenue East, Tacoma, WA 98445 | 9-12 | 0.5 mi |
Disclaimer:
School attendance boundaries provided by ATTOM Data Solutions and are for reference only. Contact the school directly to verify enrollment eligibility.
Price & Sales History for 10519 24th Ave E
Date
Details
Price
Change
Source
8/28/2026
Sold
$690,000
—
MLS
6/25/2026
Listed
$690,000
—
MLS
Disclaimer: Historical sales information is derived from public records provided by the county offices. Information is not guaranteed and should be independently verified.
10519 24th Avenue E, Tacoma, WA 98445 (MLS# 2545777) is a Single Family property that was sold at $690,000 on August 28, 2026. Want to learn more about 10519 24th Avenue E? Do you have questions about finding other Single Family real estate for sale in Tacoma? You can browse all Tacoma real estate or contact a Coldwell Banker agent to request more information.