This is a carousel with tiles that activate property listing cards. Use the previous and next buttons to navigate.
1/1
$658,000
This is a carousel with tiles that activate property listing cards. Use the previous and next buttons to navigate.
1/1
Property Description
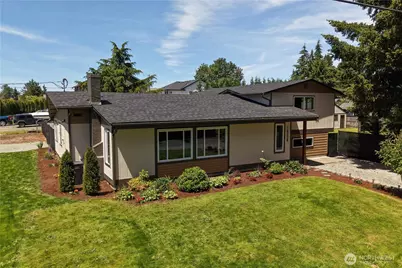
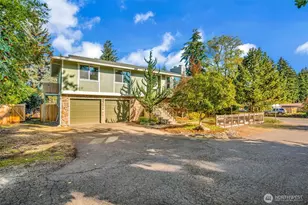
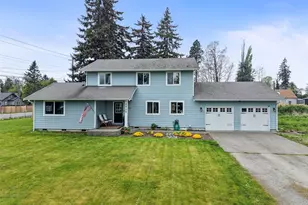
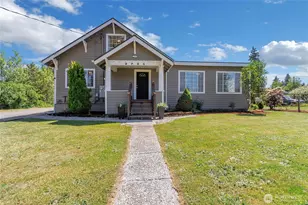
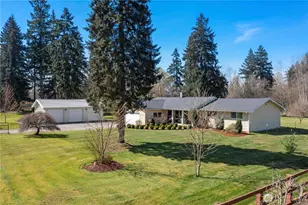
Welcome to your private retreat on a premium, flat corner lot of nearly half an acre! Fully renovated top to bottom, this tri-level home blends modern updates with warm farmhouse charm. Featuring 3 septic-approved bedrooms plus 2 additional flex rooms, this home offers exceptional flexibility for guests, offices or multi-gen living. The bright, open floor plan features large windows, vaulted ceilings, cedar accents and a dramatic floor-to-ceiling rock fireplace anchoring the oversized great room. The stunning chef's kitchen offers quartz countertops, custom cabinetry, a large island, open shelving and new appliances. New lighting throughout features built-in nightlights and ceiling fans in all bedrooms. The flexible layout includes a main-floor bedroom, 2 upstairs bedrooms including a spacious primary suite, a large rec room downstairs and 2 flex rooms, with one having a private exterior entrance. All 3 fully remodeled bathrooms include designer tile showers, while the master bath showcases a double shower with dual shower heads and independent controls. Recent improvements include new in/ex paint, LVP, carpet, hardware, upgraded ductwork and an 80-gal water heater. Newer roof, heat pump and central A/C provide year-round comfort. Outside, enjoy a huge fully fenced yard with privacy fencing, lighted gazebo, chicken coop, detached garage, RV parking and abundant gravel parking-perfect for entertaining, animals or your own private oasis. Conveniently close to schools & Hwy 512.
Full Property Details
Full Property Details for 10528 25th Ave E
General
- Sold For: $658,000
- Taxes: $6,204 (2025)
- Status: Closed
- Type: Single Family
- Source: NWMLS
- MLS ID: 2540759
- Added to Site: 74 day(s) ago
Interior
- Interior Features: Bath Off Primary, Ceiling Fan(s), Dbl Pane/Storm Window, Dining Room, Fireplace, Vaulted Ceiling(s), Water Heater
- Fireplace: Yes
- Number of Fireplaces: 1
- Fireplace(s): Electric
- Appliances: Dishwasher(s), Garbage Disposal, Refrigerator(s), Stove(s)/Range(s)
- Flooring: Ceramic Tile, Vinyl Plank, Carpet
Rooms
Bathrooms
- Total Bathrooms: 3
- Full Bathrooms: 1
- 3/4 Bathrooms: 2
- Upper - Full Baths: 1
- Upper - 3/4 Baths: 1
- Main Floor Baths: 1
- Main - 3/4 Baths: 1
Bedrooms
- Total Bedrooms: 3
- Bedrooms Upper: 2
- Bedrooms Main: 1
Additional Information
- Amenities: Cabana/Gazebo, Fenced-Fully, Outbuildings, Patio, RV Parking, Shop
- Security/Safety: Fully Fenced
Parking
- Garage: Yes
- Covered Spaces: 1
- Uncovered Spaces: 6
- Parking Features: Driveway, Detached Garage, Off Street, RV Parking
Location
- Area: 64 - Parkland/Midland
- County: Pierce
- Subdivision: Midland
- Building Name: Midland
- Driving Directions: Take WA-512 Westbound. Take the Portland Ave E exit in Midland. Turn Right onto Portland Ave E. Turn Right onto 104th St E. Turn Right onto 25th Ave E. House is about 2 blocks down on the Right.
- Direction Faces: East
School Information
- High School District: Franklin Pierce
- Elementary School: Midland Elem
- Middle School: Morris Ford Mid
- High School: Franklin-Pierce High
Heating & Cooling
- Air Conditioning: Yes
- Cooling Type: Central Air, Forced Air, Heat Pump
- Heating Type: Forced Air, Heat Pump
- Water Heater: Electric
Utilities
- Sewer: Septic Tank
- Water: Community, Public
Structural Information
- Architectural Style: Contemporary
- Structure Type: House
- Exterior Const.: Brick, Wood, Wood Products
- Basement Desc.: Finished
- Foundation: Poured Concrete, Slab
- Roof: Composition
- Entry Location: Main
- Square Feet: 2,456
- Finished Total: 2,456 Sq. Ft.
- Year Built: 1942
- Property Condition: Updated/Remodeled
Lot Features
- Lot Size (Acres): 0.4132
- Lot Size (Sq. Ft.): 18,000
- Lot Size Source: Realist
- Lot Dimensions: 18000
- Topography: Level
- Lot Features: Corner Lot, Open Space, Paved
- Trees/Vegetation: Wooded
Financial Considerations
- Tax Amount: $6,204.36
- Tax Year: 2025
- Terms: Cash, Conventional, FHA, USDA Loan, VA Loan
Disclosures and Reports
- Special Conditions: None
- Inclusions: Dishwasher(s), Garbage Disposal, Leased Equipment, Refrigerator(s), Stove(s)/Range(s)
- Property ID: 5805000510
- Block: 35
- Lot Number: 10
Listed by Mikaela OBrien | eXp Realty | (888) 317-5197
Sold by Tamara Ross | RE/MAX Exclusive
Get Pre-Approved Today
Schools
Schools serving 10528 25th Ave E
School District:Franklin Pierce School District
| Name | Grades | Distance |
|---|---|---|
Midland Elementary School 2300 105th Street East, Tacoma, WA 98445 | K-5 | 0.1 mi |
Morris Ford Middle School 1602 104th Street East, Tacoma, WA 98445 | 6-8 | 0.7 mi |
Franklin-Pierce High School 11002 18th Avenue East, Tacoma, WA 98445 | 9-12 | 0.5 mi |
Disclaimer:
School attendance boundaries provided by ATTOM Data Solutions and are for reference only. Contact the school directly to verify enrollment eligibility.
Price & Sales History for 10528 25th Ave E
Date
Details
Price
Change
Source
8/24/2026
Sold
$658,000
1.25%
MLS
6/18/2026
Listed
$649,900
—
MLS
Disclaimer: Historical sales information is derived from public records provided by the county offices. Information is not guaranteed and should be independently verified.
10528 25th Avenue E, Tacoma, WA 98445 (MLS# 2540759) is a Single Family property that was sold at $658,000 on August 24, 2026. Want to learn more about 10528 25th Avenue E? Do you have questions about finding other Single Family real estate for sale in Tacoma? You can browse all Tacoma real estate or contact a Coldwell Banker agent to request more information.