This is a carousel with tiles that activate property listing cards. Use the previous and next buttons to navigate.
1/1
$635,000
This is a carousel with tiles that activate property listing cards. Use the previous and next buttons to navigate.
1/1
Property Description
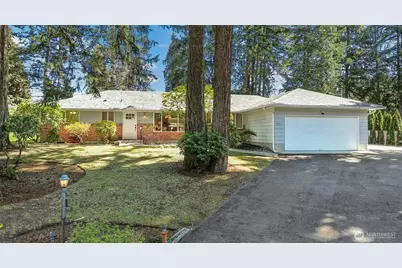
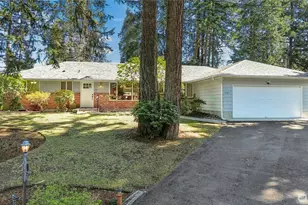
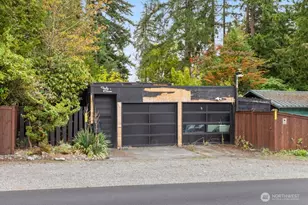
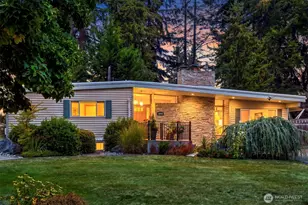
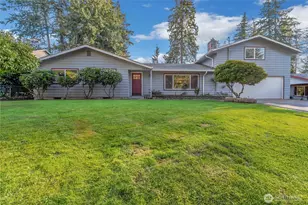
Rare Opportunity! Spacious 2,000+ sq ft single-level rambler set on a large, beautifully landscaped lot offering exceptional privacy with mature trees for a rural feel just minutes away from shopping, dining, and major freeways. This property is a dream setup for auto enthusiasts, hobbyists, or anyone needing serious workspace. In addition to the home's attached two-car garage, there's also a separate detached garage and carport topped by a massive shop, providing incredible flexibility for projects, storage, or creative pursuits. Inside, the freshly painted interior and brand-new carpeting create a welcoming, move-in ready space. The spacious living room features a wall of windows overlooking the patio and tranquil backyard. The remodeled kitchen boasts warm wood cabinetry, granite countertops, stainless steel appliances, and a gas range. The generous primary suite easily accommodates a king-size bed and includes an ensuite bath, walk-in closet, and French doors opening to a private deck, offering a peaceful retreat. Additional spaces include a dedicated family room (or home office?) off the living room and a large craft/hobby room with extensive cabinetry and storage, ideal for projects or creative work. Step outside to enjoy the terraced backyard with greenhouse and garden space, perfect for gardening enthusiasts. Bonuses include RV/boat parking and A/C. A truly special property that must be seen to be fully appreciated.
Full Property Details
Full Property Details for 14321 Duryea Ln S
General
- Sold For: $635,000
- Taxes: $6,720 (2025)
- Status: Closed
- Type: Single Family
- Source: NWMLS
- MLS ID: 2504749
- Added to Site: 48 day(s) ago
Interior
- Interior Features: Bath Off Primary, Ceiling Fan(s), Dbl Pane/Storm Window, Fireplace, Jetted Tub, Pantry, Security System, Water Heater
- Fireplace: Yes
- Number of Fireplaces: 1
- Fireplace(s): Gas
- Appliances: Dishwasher(s), Dryer(s), Microwave(s), Refrigerator(s), Washer(s)
- Flooring: Laminate, Vinyl, Carpet
Rooms
Bathrooms
- Total Bathrooms: 3
- Full Bathrooms: 1
- 3/4 Bathrooms: 1
- Half Bathrooms: 1
- Main Floor Baths: 3
- Main - 3/4 Baths: 1
- Main - 1/2 Baths: 1
Bedrooms
- Total Bedrooms: 3
- Bedrooms Main: 3
Additional Information
- Amenities: Cable TV, Deck, Fenced-Partially, Green House, Outbuildings, Patio, RV Parking, Shop
- Security/Safety: Partially Fenced, Security System
Parking
- Garage: Yes
- Attached garage: Yes
- Carports: Yes
- Covered Spaces: 4
- Parking Features: Detached Carport, Driveway, Attached Garage, Detached Garage, RV Parking
Location
- Area: 69 - Parkland
- County: Pierce
- Subdivision: Parkland
- Driving Directions: Heading W to Tacoma on 512, Take Parkland/Spanaway exit. Follow 108th St S to Pac Ave, take left. Turn Right onto 138th St S. Turn Left on 14th Ave S. Turn Left on 141st, then RT on Duryea Ln S.
- Direction Faces: South
School Information
- High School District: Bethel
- Elementary School: Buyer To Verify
- Middle School: Buyer To Verify
- High School: Buyer To Verify
Heating & Cooling
- Air Conditioning: Yes
- Cooling Type: Central Air, Heat Pump
- Heating Type: Forced Air, Heat Pump
- Water Heater: Gas
Utilities
- Sewer: Sewer Connected
- Water: See Remarks
Structural Information
- Structure Type: House
- Exterior Const.: Brick, Wood, Wood Products
- Basement Desc.: None
- Roof: Composition
- Entry Location: Main
- Square Feet: 2,134
- Finished Total: 2,134 Sq. Ft.
- Year Built: 1965
- Property Condition: Very Good
Lot Features
- Lot Size (Acres): 0.3444
- Lot Size (Sq. Ft.): 15,004
- Lot Size Source: PKR
- Topography: Partial Slope, Terraces
- Lot Features: Paved
- Trees/Vegetation: Garden Space
Financial Considerations
- Tax Amount: $6,720
- Tax Year: 2025
- Terms: Cash, Conventional, FHA, VA Loan
Disclosures and Reports
- Special Conditions: None
- Inclusions: Dishwasher(s), Dryer(s), Microwave(s), Refrigerator(s), Washer(s)
- Property ID: 5781000301
Listed by David M. Nicholson | John L Scott RE West Seattle | (206) 935-7700
Sold by Kyle Fox | Windermere RE/Lake Tapps, Inc
Get Pre-Approved Today
Schools
Schools serving 14321 Duryea Ln S
School District:Bethel School District
| Name | Grades | Distance |
|---|---|---|
Spanaway Elementary School 412 165th Street South, Spanaway, WA 98387 | PK-5 | 1.5 mi |
Spanaway Junior High School 15701 B Street East, Tacoma, WA 98445 | 6-8 | 1.4 mi |
Spanaway Lake High School 1305 168th Street East, Spanaway, WA 98387 | 9-12 | 2.3 mi |
Disclaimer:
School attendance boundaries provided by ATTOM Data Solutions and are for reference only. Contact the school directly to verify enrollment eligibility.
Price & Sales History for 14321 Duryea Ln S
Date
Details
Price
Change
Source
5/15/2026
Sold
$635,000
—
MLS
4/09/2026
Listed
$635,000
—
MLS
Disclaimer: Historical sales information is derived from public records provided by the county offices. Information is not guaranteed and should be independently verified.
14321 Duryea Lane S, Tacoma, WA 98444 (MLS# 2504749) is a Single Family property that was sold at $635,000 on May 15, 2026. Want to learn more about 14321 Duryea Lane S? Do you have questions about finding other Single Family real estate for sale in Tacoma? You can browse all Tacoma real estate or contact a Coldwell Banker agent to request more information.