No photo available
$1,100,000 Just Listed
Property Description
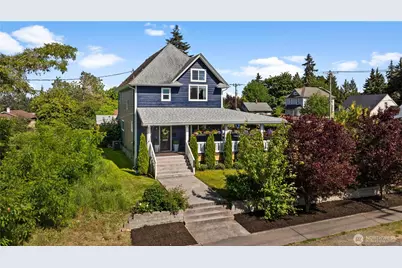
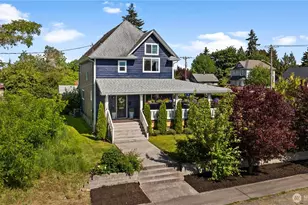
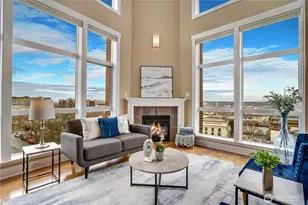
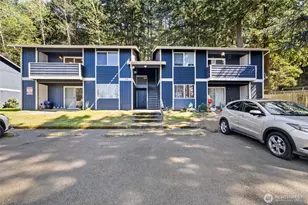
Built in 1900 and restored from the studs out, this estate level home offers unmatched function and form, visit and see how you can truly experience beauty in the place you belong. From the over 9' ceilings, herringbone floors, marble tile, manicured corner lot, to the Chef's dream kitchen, this property stands above the rest in fusing the character of the home with the modern conveniences we all dream about. The kitchen has a 48" dual fuel range straight from Italy, two dishwashers and refrigerators, standalone ice-maker, drawer microwave, wall oven, and custom built hood vent, no other property has all of these features and blends them so seamlessly into a home over 120 years old as if they were always meant to be. On the main floor you have living and dining with multiple custom built-ins, bedroom/office, full bath, and mudroom. Then step into a true primary bedroom retreat, rich colors and extensive woodwork create the perfect getaway, a beautiful walk-in closet, and primary bath loaded with custom marble tile, double vanity, and more. Down the hall is a dream laundry room with all the storage, 2 bedrooms, and full bath with another double vanity. 3rd floor is completely open with a game/play space and movie area with 3 sofas. Outside a covered 10-person hot tub, multiple patios, deck that seats 20+. And in addition to all of this, a DADU cottage that could be its own showstopper, vaulted ceilings, high end finishes, full kitchen, 960 sq ft, 2 bedrooms and 1.5 baths
Full Property Details
Full Property Details for 3637 A St
General
- Price: $1,100,000
- Taxes: $4,292 (2026)
- Status: Active
- Type: Single Family
- Source: NWMLS
- MLS ID: 2530557
- Updated: 5/27/2026
- Added to Site: 2 day(s) ago
Interior
- Interior Features: Bath Off Primary, Dbl Pane/Storm Window, Dining Room, French Doors, Hot Tub/Spa, Sprinkler System, Vaulted Ceiling(s), Walk-In Closet(s), Water Heater, Wine/Beverage Refrigerator
- Appliances: Dishwasher(s), Double Oven, Dryer(s), Garbage Disposal, Microwave(s), Refrigerator(s), Stove(s)/Range(s), Washer(s)
- Flooring: Ceramic Tile, Marble, Vinyl Plank, Carpet
Rooms
Bathrooms
- Total Bathrooms: 5
- Full Bathrooms: 4
- Half Bathrooms: 1
- Upper - Full Baths: 2
- Main Floor Baths: 1
Bedrooms
- Total Bedrooms: 6
- Bedrooms Upper: 3
- Bedrooms Main: 1
Additional Information
- Amenities: Deck, Fenced-Fully, Gas Available, High Speed Internet, Hot Tub/Spa, Patio, Sprinkler System
- Spa: Yes
- Security/Safety: Fully Fenced
Parking
- Uncovered Spaces: 2
- Parking Features: Driveway, Off Street
Location
- Area: 59 - Southeast Tacoma
- County: Pierce
- Subdivision: Lincoln
- Driving Directions: Heading south on 38th st, turn left on A St, House is on the Right
- Direction Faces: West
School Information
- High School District: Tacoma
Heating & Cooling
- Air Conditioning: Yes
- Cooling Type: 90%+ High Efficiency, Central Air, Forced Air, Heat Pump
- Heating Type: 90%+ High Efficiency, Forced Air, Heat Pump
- Water Heater: gas
Utilities
- Sewer: Sewer Connected
- Water: Public
Structural Information
- Architectural Style: Craftsman
- Structure Type: House
- Exterior Const.: Cement Planked
- Basement Desc.: Unfinished
- Foundation: Poured Concrete
- Roof: Composition, Metal
- Entry Location: Main
- Square Feet: 5,308
- Finished Total: 4,119 Sq. Ft.
- Unfinished Total: 1,189 Sq. Ft.
- Year Built: 1900
- Property Condition: Restored
Lot Features
- Lot Size (Acres): 0.2015
- Lot Size (Sq. Ft.): 8,778
- Lot Size Source: public records
- Lot Dimensions: 57 x 154
- Topography: Level
- Lot Features: Alley, Corner Lot, Paved, Sidewalk
- Trees/Vegetation: Fruit Trees, Garden Space
Financial Considerations
- Tax Amount: $4,292
- Tax Year: 2026
- Terms: Cash, Conventional, FHA, USDA Loan, VA Loan
Disclosures and Reports
- Special Conditions: None
- Inclusions: Dishwasher(s), Double Oven, Dryer(s), Garbage Disposal, Microwave(s), Refrigerator(s), Stove(s)/Range(s), Washer(s)
- Property ID: 7470020202
Listed by David Schaub | Realty One Group Turn Key | (253) 756-7200
Get Pre-Approved Today
Get a Great Insurance Rate
Schools
Schools serving 3637 A St
School District:Tacoma Public Schools
| Name | Grades | Distance |
|---|---|---|
Lyon Elementary School 101 East 46th Street, Tacoma, WA 98404 | PK-5 | 0.7 mi |
Stewart Middle School 5010 Pacific Avenue, Tacoma, WA 98408 | 6-8 | 1 mi |
Lincoln High School, Tacoma, WA 701 South 37th Street, Tacoma, WA 98418 | 9-12 | 0.5 mi |
Disclaimer:
School attendance boundaries provided by ATTOM Data Solutions and are for reference only. Contact the school directly to verify enrollment eligibility.
Price & Sales History for 3637 A St
Date
Details
Price
Change
Source
5/27/2026
Listed
$1,100,000
464.1%
MLS
7/22/2020
Sold
$195,000
—
Public Record
Disclaimer: Historical sales information is derived from public records provided by the county offices. Information is not guaranteed and should be independently verified.
Tax History
Tax History for 3637 A St
Year
Property Taxes
Change
Tax Assessment
Change
2025
$6,024
-12%
$553,500
-10%
2024
$6,855
-4%
$616,100
-10%
2023
$7,128
-3%
$686,900
68%
2022
$7,357
57%
$408,100
9%
2021
$4,697
5%
$373,700
13%
2020
$4,482
9%
$330,500
10%
2018
$4,117
—
$300,300
15%
2018
$4,117
13%
$260,600
15%
2017
$3,638
11%
$225,800
16%
2016
$3,276
16%
$194,200
8%
2014
$2,814
—
$179,400
10%
2014
$2,814
—
$163,500
—
Disclaimer: Historical tax information is derived from public records provided by the county offices. Information is not guaranteed and should be independently verified.
Estimate the Cost
Estimate the Cost for 3637 A St
3637 A Street, Tacoma, WA 98418 (MLS# 2530557) is a Single Family property with 6 bedrooms, 4 full bathrooms and 1 partial bathroom. 3637 A Street is currently listed for $1,100,000 and was received on May 27, 2026. Want to learn more about 3637 A Street? Do you have questions about finding other Single Family real estate for sale in Tacoma? You can browse all Tacoma real estate or contact a Coldwell Banker agent to request more information.