No photo available
$650,000
Property Description
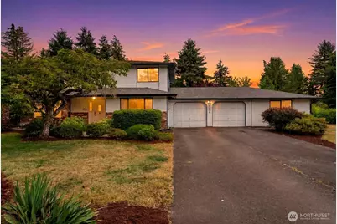
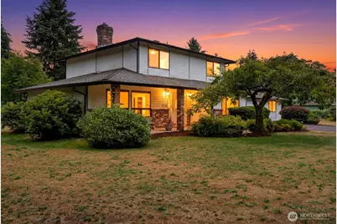
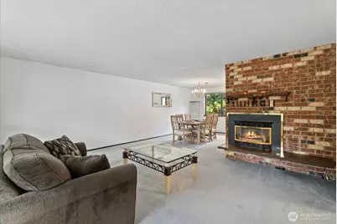
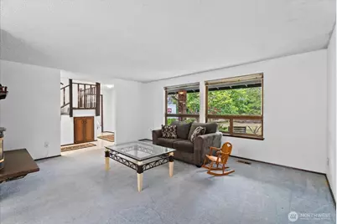
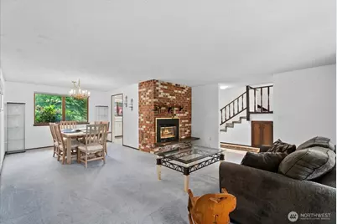
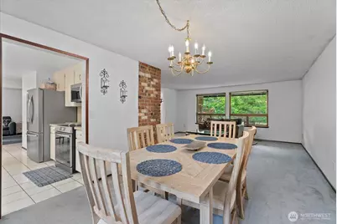
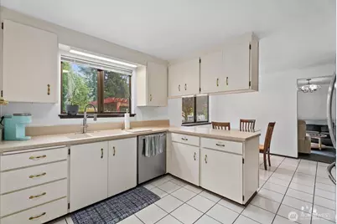
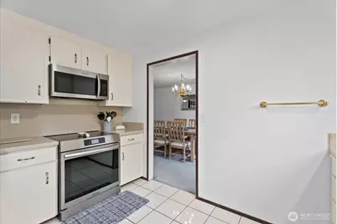
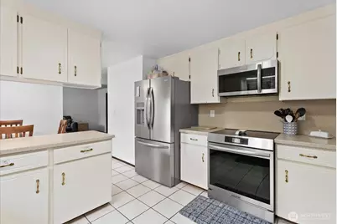
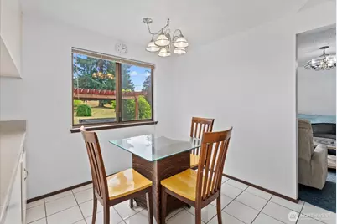
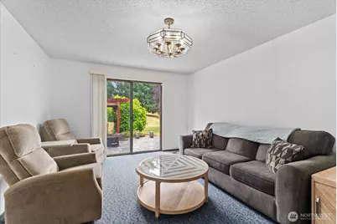
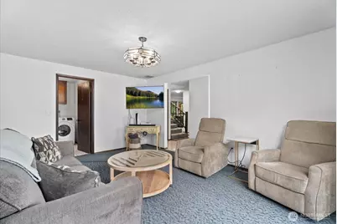
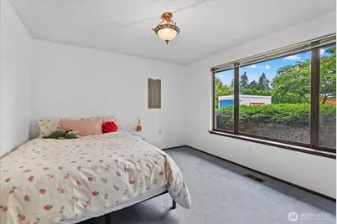
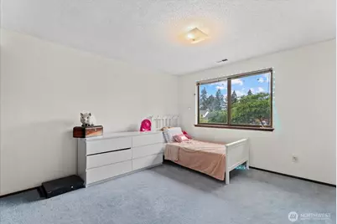
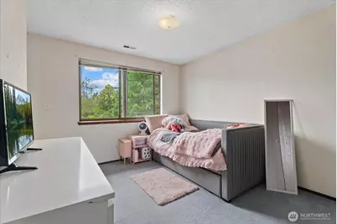
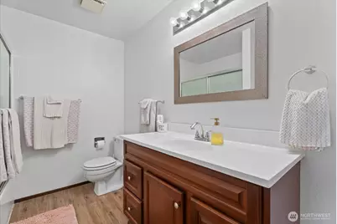
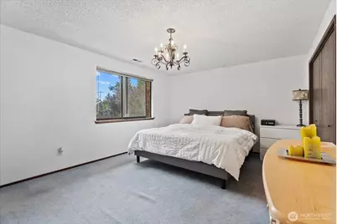
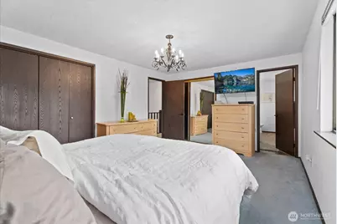
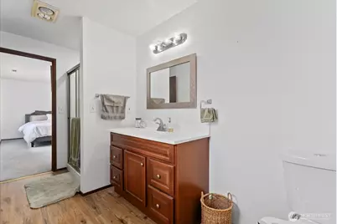
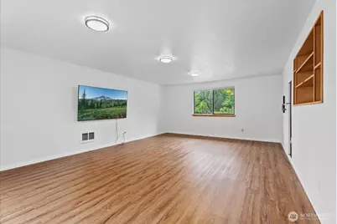
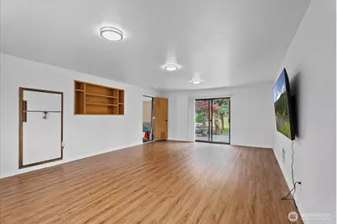
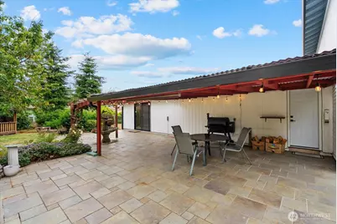
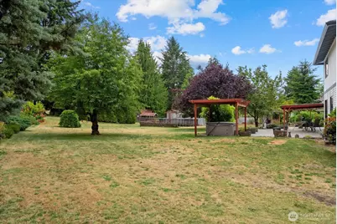
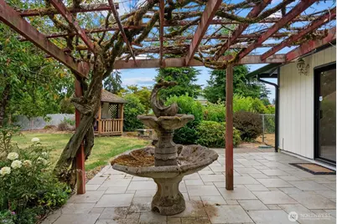
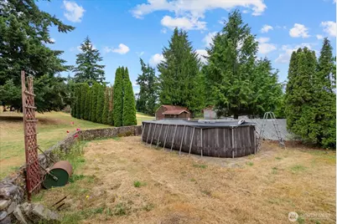
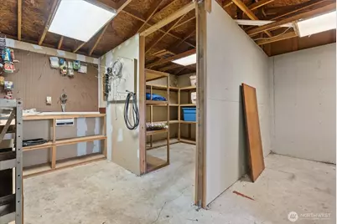
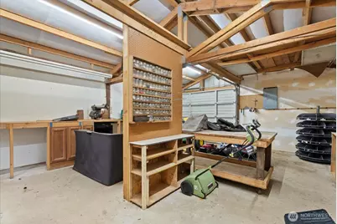
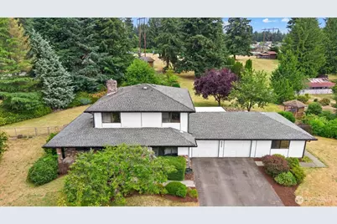
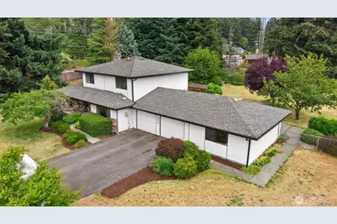
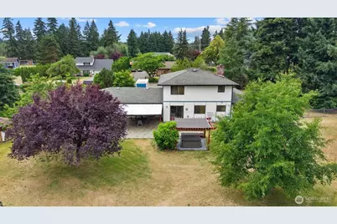
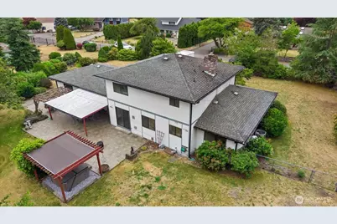
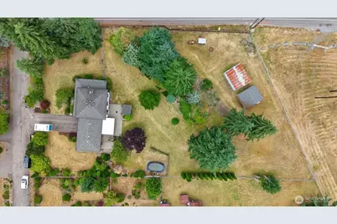
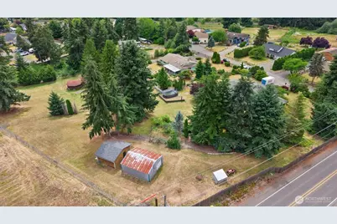
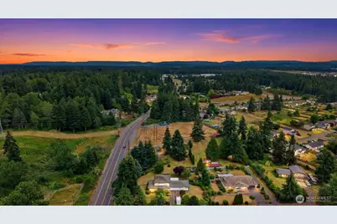
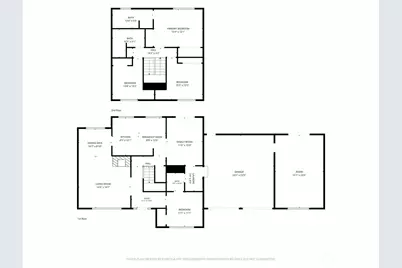
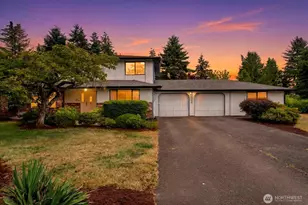
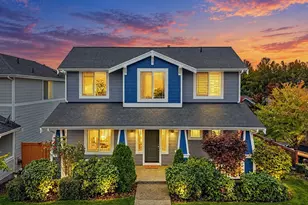
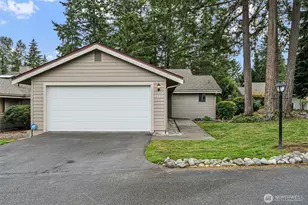
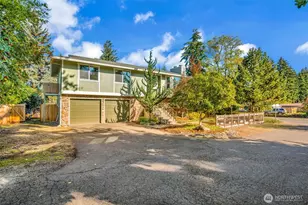
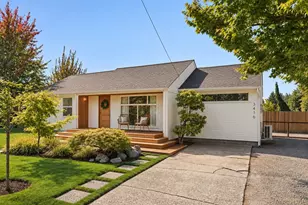
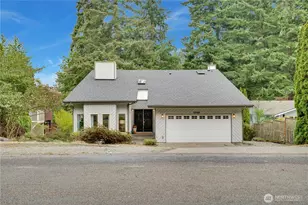
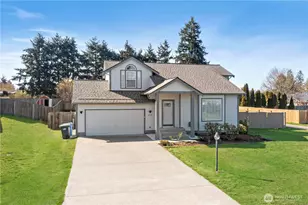
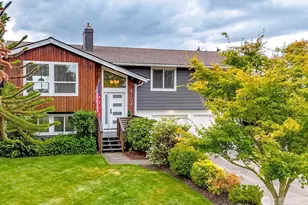
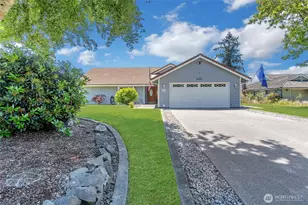
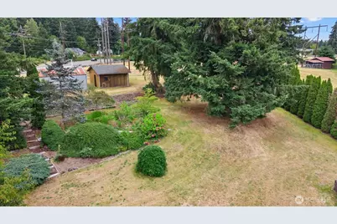
Welcome home to this spacious 2-story home situated on a full acre in the highly-sought after Brookdale neighborhood! This 3-bed/2.25 bath home features a versatile floorplan with main floor living room & fireplace, formal dining room, light-filled kitchen with a cozy breakfast nook, additional room off the kitchen for even more flex space, A/C, den/office/4th bedroom with 1/2 bath. Upstairs, you'll find 3 bedrooms, including the primary suite with its own ensuite bath and an additional full bath. A big bonus room off the garage offers even more possibilities, perfect for a home gym, office, hobby space or game room! Step outside to the expansive patio with hot tub and a covered area ideal for BBQ, relaxing evenings & year-round entertaining, rain or shine. The full acre lot is where this home truly sets itself apart, offering detached workshop with electricity, another outbuilding, gazebo & RV parking, providing ample room for projects, storage or toys. Whether you're looking for extra space or simply the privacy that comes with acreage, this property delivers it all. Ideally located with easy access to highways, JBLM, stores & nearby shopping. This is a great opportunity to enjoy the space, privacy and convenience of acreage living while staying close to everything you need in Brookdale! Home Sweet Home!
Full Property Details
Full Property Details for 4306 Brookdale Rd E
General
- Price: $650,000
- Taxes: $7,041 (2026)
- Status: Active
- Type: Single Family
- Source: NWMLS
- MLS ID: 2547925
- Updated: 7/5/2026
- Added to Site: 13 day(s) ago
Interior
- Interior Features: Bath Off Primary, Dbl Pane/Storm Window, Dining Room, Fireplace, Hot Tub/Spa, Wired for Generator
- Fireplace: Yes
- Number of Fireplaces: 1
- Fireplace(s): Gas
- Appliances: Dishwasher(s), Dryer(s), Microwave(s), Stove(s)/Range(s), Washer(s)
- Flooring: Ceramic Tile, Vinyl Plank, Carpet
Rooms
Bathrooms
- Total Bathrooms: 3
- Full Bathrooms: 1
- 3/4 Bathrooms: 1
- Half Bathrooms: 1
- Upper - Full Baths: 1
- Upper - 3/4 Baths: 1
- Main Floor Baths: 1
- Main - 1/2 Baths: 1
Bedrooms
- Total Bedrooms: 3
- Bedrooms Upper: 3
Additional Information
- Amenities: Cable TV, Fenced-Partially, High Speed Internet, Hot Tub/Spa, Outbuildings, Patio, Propane, RV Parking
- Pool: Yes
- Pool Description: Above Ground
- Spa: Yes
- Security/Safety: Partially Fenced
Parking
- Garage: Yes
- Attached garage: Yes
- Covered Spaces: 2
- Parking Features: Driveway, Attached Garage, RV Parking
Location
- Area: 68 - Parkland
- County: Pierce
- Subdivision: Brookdale
- Driving Directions: Take exit 127 off I-5, R onto Hwy 512, Take Pacific Ave exit, R at the light, L onto 131st St, L onto Brookdale, R on 44th Ave to home on L. GPS friendly! :)
School Information
- High School District: Bethel
- Elementary School: Buyer To Verify
- Middle School: Buyer To Verify
- High School: Buyer To Verify
Heating & Cooling
- Air Conditioning: Yes
- Cooling Type: Central Air
- Heating Type: Forced Air
Utilities
- Sewer: Septic Tank
- Water: Public
Structural Information
- Structure Type: House
- Exterior Const.: Wood, Wood Products
- Basement Desc.: None
- Foundation: Poured Concrete
- Roof: Composition
- Entry Location: Main
- Square Feet: 2,435
- Finished Total: 2,435 Sq. Ft.
- Year Built: 1979
- Property Condition: Good
Lot Features
- Lot Size (Acres): 1
- Lot Size (Sq. Ft.): 43,560
- Lot Size Source: Realist
- Topography: Level, Partial Slope
- Lot Features: Corner Lot, Cul-De-Sac, Dead End Street, Paved
- Trees/Vegetation: Brush, Fruit Trees, Garden Space
Financial Considerations
- Tax Amount: $7,041
- Tax Year: 2026
- Terms: Cash, Conventional, FHA, VA Loan
Disclosures and Reports
- Special Conditions: None
- Inclusions: Above Ground Pool, Dishwasher(s), Dryer(s), Microwave(s), Stove(s)/Range(s), Washer(s)
- Property ID: 319247003
Listed by Kristine Elliott | Terrafin | (253) 466-3736
Get Pre-Approved Today
Get a Great Insurance Rate
Schools
Schools serving 4306 Brookdale Rd E
School District:Bethel School District
| Name | Grades | Distance |
|---|---|---|
Naches Trail Elementary School 15305 Waller Road East, Tacoma, WA 98446 | PK-5 | 0.9 mi |
Spanaway Junior High School 15701 B Street East, Tacoma, WA 98445 | 6-8 | 2.7 mi |
Spanaway Lake High School 1305 168th Street East, Spanaway, WA 98387 | 9-12 | 2.1 mi |
Disclaimer:
School attendance boundaries provided by ATTOM Data Solutions and are for reference only. Contact the school directly to verify enrollment eligibility.
Price & Sales History for 4306 Brookdale Rd E
Date
Details
Price
Change
Source
7/01/2026
Listed
$650,000
333.48%
MLS
10/07/1994
Sold
$149,950
—
Public Record
Disclaimer: Historical sales information is derived from public records provided by the county offices. Information is not guaranteed and should be independently verified.
Tax History
Tax History for 4306 Brookdale Rd E
Year
Property Taxes
Change
Tax Assessment
Change
2025
$6,894
2%
$629,800
7%
2024
$6,789
-5%
$587,200
-7%
2023
$7,125
7%
$628,600
22%
2022
$6,640
10%
$513,200
18%
2021
$6,043
7%
$433,700
10%
2020
$5,644
10%
$395,600
7%
2018
$5,133
—
$371,300
11%
2018
$5,133
13%
$334,600
15%
2017
$4,557
5%
$292,200
8%
2016
$4,353
22%
$269,500
10%
2014
$3,563
—
$244,000
12%
2014
$3,563
—
$218,200
—
Disclaimer: Historical tax information is derived from public records provided by the county offices. Information is not guaranteed and should be independently verified.
Estimate the Cost
Estimate the Cost for 4306 Brookdale Rd E
4306 Brookdale Road E, Tacoma, WA 98446 (MLS# 2547925) is a Single Family property with 3 bedrooms, 1 full bathroom and 2 partial bathrooms. 4306 Brookdale Road E is currently listed for $650,000 and was received on July 01, 2026. Want to learn more about 4306 Brookdale Road E? Do you have questions about finding other Single Family real estate for sale in Tacoma? You can browse all Tacoma real estate or contact a Coldwell Banker agent to request more information.