This is a carousel with tiles that activate property listing cards. Use the previous and next buttons to navigate.
1/1
$457,000
This is a carousel with tiles that activate property listing cards. Use the previous and next buttons to navigate.
1/1
Property Description
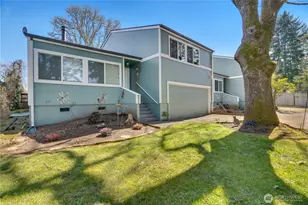
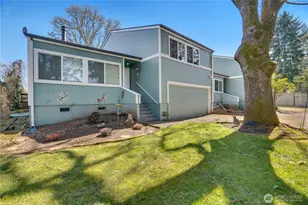
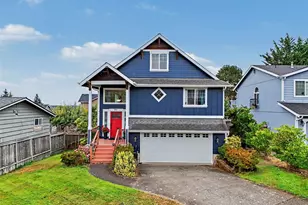
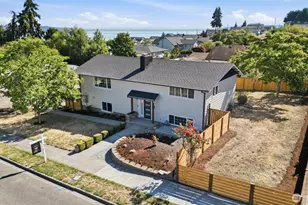
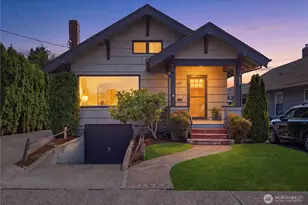
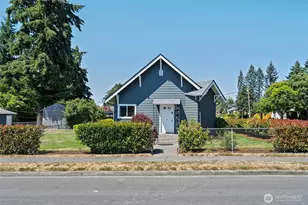
Handsome craftsmen duplex reflects pride of ownership with lovely curb appeal. 2 units, each on its own level with shared laundry area on the main. Attached garage gives owner the option to apply it to a specific unit or have shared storage. Driveway leads into a spacious partially fenced backyard. Upper unit enjoys a living room, 2 spacious bedrooms, charming kitchen and classic full bathroom. Main level has 2 bedrooms, front entry living room, fun kitchen with loads of natural light & a nook, all have easy access to updated full bath. New Sewer line & front walkway. Garage Roof is new & main roof is newer. Separate gas meters & garbage. Great location to parks, schools, shopping & I-5. Quick access to JBLM, UWT, downtown & Sounder. Opportunity knocks! Possible space for an additional ADU. Opportunity knocks! Be part of fun Fern Hill District one of Tacoma's oldest communities with parks, library, shops and fun eateries.
Full Property Details
Full Property Details for 5241 S M St #A-B
General
- Sold For: $457,000
- Taxes: $4,262 (2025)
- Status: Closed
- Type: Multi-Family
- Source: NWMLS
- MLS ID: 2510685
- Added to Site: 78 day(s) ago
Interior
- Flooring: Hardwood, Vinyl, Carpet
Additional Information
- Amenities: Fenced-Partially, Gas Available
- Security/Safety: Partially Fenced
Parking
- Garage Spaces: 1
- Uncovered Spaces: 3
Location
- Area: 51 - South Tacoma
- County: Pierce
- Subdivision: South Tacoma
- Building Name: Southside
- Driving Directions: GPS Friendly
School Information
- High School District: Tacoma
- Elementary School: Buyer To Verify
- Middle School: Buyer To Verify
- High School: Buyer To Verify
Heating & Cooling
- Cooling Type: None
- Heating Type: Forced Air, Radiant
Utilities
- Sewer: Sewer Connected
- Water: Public
Structural Information
- Structure Type: Duplex
- Exterior Const.: Metal/Vinyl
- Foundation: Poured Concrete
- Roof: Composition
- Stories in Building: 2
- Square Feet: 1,605
- Year Built: 1906
- Property Condition: Very Good
Unit Information
- Units in Building: 2
Lot Features
- Property View: Mountains, Partial
- Lot Size (Acres): 0.1435
- Lot Size (Sq. Ft.): 6,250
- Lot Size Source: Realist
- Lot Dimensions: 50 x 124
- Lot Features: Alley, Curbs, Paved, Sidewalk
- Zoning: Multi-Family, Residential
Green Features
- Energy Efficient: Thermal Windows
Financial Considerations
- Tax Amount: $4,262
- Tax Year: 2025
- Terms: Cash, Conventional, FHA, VA Loan
Disclosures and Reports
- Special Conditions: None
- Property ID: 7785005030
- Block: 4729
- Lot Number: 18 & 19
Get Pre-Approved Today
Schools
Schools serving 5241 S M St #A-B
School District:Tacoma Public Schools
| Name | Grades | Distance |
|---|---|---|
Mann Elementary School 1002 South 52nd Street, Tacoma, WA 98408 | PK-5 | 0.1 mi |
Angelo Giaudrone Middle School 4902 South Alaska Street, Tacoma, WA 98408 | 6-8 | 0.5 mi |
Lincoln High School, Tacoma, WA 701 South 37th Street, Tacoma, WA 98418 | 9-12 | 1.2 mi |
Disclaimer:
School attendance boundaries provided by ATTOM Data Solutions and are for reference only. Contact the school directly to verify enrollment eligibility.
Price & Sales History for 5241 S M St #A-B
Date
Details
Price
Change
Source
7/01/2026
Sold
$457,000
-2.77%
MLS
4/21/2026
Listed
$470,000
—
MLS
Disclaimer: Historical sales information is derived from public records provided by the county offices. Information is not guaranteed and should be independently verified.
5241 S M Street #A-B, Tacoma, WA 98408 (MLS# 2510685) is a Multi-Family property that was sold at $457,000 on July 01, 2026. This property was listed by Connie McHugh-Griesmeyer from our Tacoma Main Office.Want to learn more about 5241 S M Street #A-B? Do you have questions about finding other Multi-Family real estate for sale in Tacoma? You can browse all Tacoma real estate or contact a Coldwell Banker agent to request more information.