This is a carousel with tiles that activate property listing cards. Use the previous and next buttons to navigate.
1/1
$480,000
This is a carousel with tiles that activate property listing cards. Use the previous and next buttons to navigate.
1/1
Property Description
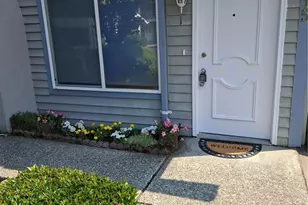
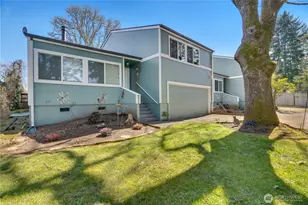
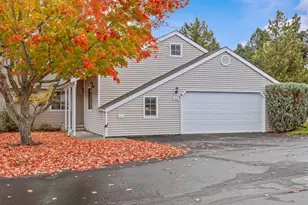
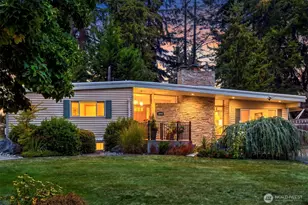
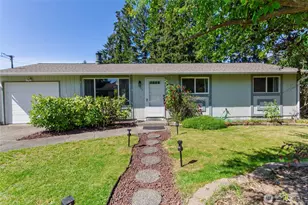
Beautifully refreshed, spacious & move in ready 1-story home with your very own white picket fence is ready for it's new owners. Room for everyone with 3 bedrms, 2 bathrms, living rm, family rm & dining rm. As you walk in to the home your eye catches the beautiful original hardwood floors throughout & the gorgeous wood fireplace & mantle. New 2026 int paint, ext painted in 2021 & newer faux wood blinds. Kitchen is freshly updated with new sink, faucet, countertops, backsplash, freshly painted original cabinets & 2 year old appliances. Off the kitchen & dining rm you can exit through your new barn door to the family rm. Down the hallway you will find the main bathrm with updated toilet, faucet, shower head & brand new tiled tub enclosure. 2nd bathrm has newer vanity, sink, faucet & toilet. Home has updated 2022 electrical box, 2025 water heater, 2022 furnace & newer crawl space vapor barrier. The 1/3 acre lot is paradise with front & back sprinkler system, fire pit, grape vine, 3 apple trees, 1 cherry tree & abundance of mature landscape. Enjoy the beauty of the backyard on your large covered back patio, covered deck & uncovered deck. Store your lawn equipment in your shed with power & adjoining open covered shed. Plenty of driveway parking including RV parking & equipped with 20 amp & 50 amp RV hookup. Garage is currently used for storage & has door for access & header is in place to easily be converted back to 1 car garage. Close to PLU, shopping, JBLM, schools & highway.
Full Property Details
Full Property Details for 810 132nd St S
General
- Sold For: $480,000
- Taxes: $5,509 (2026)
- Status: Closed
- Type: Single Family
- Source: NWMLS
- MLS ID: 2541401
- Added to Site: 71 day(s) ago
Interior
- Interior Features: Ceiling Fan(s), Dbl Pane/Storm Window, Dining Room, Fireplace, Security System, Water Heater
- Fireplace: Yes
- Number of Fireplaces: 1
- Fireplace(s): Wood Burning
- Appliances: Dishwasher(s), Garbage Disposal, Refrigerator(s), Stove(s)/Range(s)
- Flooring: Ceramic Tile, Hardwood, Laminate, Slate, Carpet
Rooms
Bathrooms
- Total Bathrooms: 2
- Full Bathrooms: 1
- Half Bathrooms: 1
- Main Floor Baths: 2
- Main - 1/2 Baths: 1
Bedrooms
- Total Bedrooms: 3
- Bedrooms Main: 3
Additional Information
- Amenities: Cable TV, Deck, Fenced-Fully, High Speed Internet, Outbuildings, Patio, RV Parking, Sprinkler System
- Security/Safety: Fully Fenced, Security System
Parking
- Garage: Yes
- Attached garage: Yes
- Uncovered Spaces: 5
- Parking Features: Driveway, Attached Garage, Off Street, RV Parking
Location
- Area: 69 - Parkland
- County: Pierce
- Subdivision: Parkland
- Building Name: Brookdale
- Driving Directions: GPS friendly. From Pacific Ave S, Right on Tule Lake Rd S, Left on Park Ave S, Right on 132nd st S. Home is on the left.
- Direction Faces: North
School Information
- High School District: Franklin Pierce
- Elementary School: Brookdale Elem
- Middle School: Perry G Keithley Mid
- High School: Wash High
Heating & Cooling
- Air Conditioning: Yes
- Cooling Type: Forced Air
- Heating Type: Fireplace Insert, Forced Air, Wall Furnace
- Water Heater: electric
Utilities
- Sewer: Sewer Connected
- Water: Public
Structural Information
- Architectural Style: Traditional
- Structure Type: House
- Exterior Const.: Wood
- Basement Desc.: None
- Foundation: Poured Concrete, Slab
- Roof: Composition
- Entry Location: Main
- Square Feet: 1,392
- Finished Total: 1,392 Sq. Ft.
- Year Built: 1967
- Property Condition: Good
Lot Features
- Property View: Territorial
- Lot Size (Acres): 0.3099
- Lot Size (Sq. Ft.): 13,500
- Lot Size Source: public records
- Topography: Level, Terraces
- Lot Features: Paved
- Trees/Vegetation: Fruit Trees
Financial Considerations
- Tax Amount: $5,509
- Tax Year: 2026
- Terms: Cash, Conventional, FHA, VA Loan
Disclosures and Reports
- Special Conditions: None
- Inclusions: Dishwasher(s), Garbage Disposal, Leased Equipment, Refrigerator(s), Stove(s)/Range(s)
- Property ID: 2695000200
- Lot Number: 171819
Listed by Tracey Stout | Keller Williams Realty | (253) 848-5304
Sold by Ashley Wise | Tribeca NW Real Estate
Get Pre-Approved Today
Schools
Schools serving 810 132nd St S
School District:Franklin Pierce School District
| Name | Grades | Distance |
|---|---|---|
Brookdale Elementary School 611 132nd St S., Tacoma, WA 98444 | K-5 | 0.2 mi |
Perry G Keithley Middle School 12324 12th Avenue South, Tacoma, WA 98444 | 6-8 | 0.7 mi |
Washington High School 12420 Ainsworth Avenue South, Tacoma, WA 98444 | 9-12 | 0.7 mi |
Disclaimer:
School attendance boundaries provided by ATTOM Data Solutions and are for reference only. Contact the school directly to verify enrollment eligibility.
Price & Sales History for 810 132nd St S
Date
Details
Price
Change
Source
7/21/2026
Sold
$480,000
—
MLS
6/18/2026
Listed
$480,000
—
MLS
Disclaimer: Historical sales information is derived from public records provided by the county offices. Information is not guaranteed and should be independently verified.
810 132nd Street S, Tacoma, WA 98444 (MLS# 2541401) is a Single Family property that was sold at $480,000 on July 21, 2026. Want to learn more about 810 132nd Street S? Do you have questions about finding other Single Family real estate for sale in Parkway? You can browse all Parkway real estate or contact a Coldwell Banker agent to request more information.