This is a carousel with tiles that activate property listing cards. Use the previous and next buttons to navigate.
1/1
$480,000
This is a carousel with tiles that activate property listing cards. Use the previous and next buttons to navigate.
1/1
Property Description
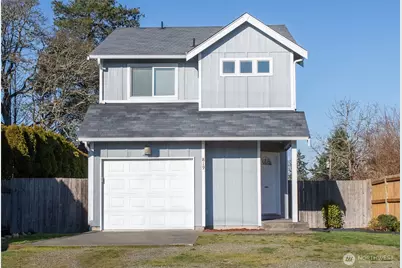
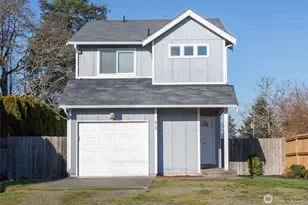
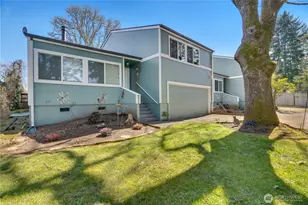
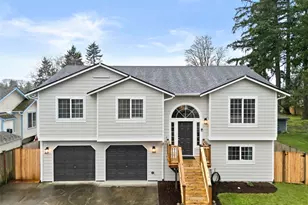
Looking for a great Starter Home or Investment Property? Check out this BRIGHT & SPACIOUS 3 BEDS/2.5 BATH - UPDATED Home on a LARGE LEVEL LOT with 'no' HOA Dues. Over $25k+ in recent upgrades. This Beautiful Home has Newer Exterior Paint (Summer 2024), BRAND NEW Interior Paint, BRAND NEW Vinyl Flooring throughout the entire home - Upstairs & Downstairs, BRAND NEW Kitchen Appliances, BRAND NEW Water Heater, BRAND NEW Baseboards & So Much More. HUGE LEVEL & FULLY FENCED BACKYARD with LOTS of POTENTIAL. In addition to the garage, there is Lots of Room for Additional Parking. *NO HOA* *Connected to Sewer* This PRE-INSPECTED & MOVE-IN-READY Home is a MUST SEE!!!
Full Property Details
Full Property Details for 819 134th St S
General
- Sold For: $480,000
- Taxes: $4,356 (2025)
- Status: Closed
- Type: Single Family
- Source: NWMLS
- MLS ID: 2469922
- Added to Site: 125 day(s) ago
Interior
- Interior Features: Bath Off Primary, Dbl Pane/Storm Window, Walk-In Closet(s), Water Heater
- Appliances: Dishwasher(s), Refrigerator(s), Stove(s)/Range(s)
- Flooring: Laminate, Vinyl Plank
Rooms
Bathrooms
- Total Bathrooms: 3
- Full Bathrooms: 2
- Half Bathrooms: 1
- Upper - Full Baths: 2
- Main Floor Baths: 1
- Main - 1/2 Baths: 1
Bedrooms
- Total Bedrooms: 3
- Bedrooms Upper: 3
Parking
- Garage: Yes
- Attached garage: Yes
- Covered Spaces: 1
- Parking Features: Attached Garage
Location
- Area: 69 - Parkland
- County: Pierce
- Subdivision: Brookdale
- Driving Directions: Please use GPS. From Pacific Ave South, head West onto 134th St. South. House is on the Right.
School Information
- High School District: Franklin Pierce
Heating & Cooling
- Air Conditioning: Yes
- Cooling Type: Wall Unit(s)
- Heating Type: Wall Furnace
- Water Heater: Electric
Utilities
- Sewer: Sewer Connected
- Water: Public
Structural Information
- Structure Type: House
- Exterior Const.: Wood Products
- Basement Desc.: None
- Foundation: Poured Concrete
- Roof: Composition
- Entry Location: Main
- Square Feet: 1,298
- Finished Total: 1,298 Sq. Ft.
- Year Built: 2009
- Property Condition: Very Good
Lot Features
- Lot Size (Acres): 0.1377
- Lot Size (Sq. Ft.): 6,000
- Lot Size Source: Realist
Financial Considerations
- Tax Amount: $4,356
- Tax Year: 2025
- Terms: Cash, Conventional, FHA, VA Loan
Disclosures and Reports
- Special Conditions: None
- Inclusions: Dishwasher(s), Refrigerator(s), Stove(s)/Range(s)
- Property ID: 2695000330
Listed by Bobby H Ratty | Skyline Properties, Inc. | (425) 455-2065
Sold by MJ Guisa Kaneko | Best Choice Network LLC
Get Pre-Approved Today
Schools
Schools serving 819 134th St S
School District:Franklin Pierce School District
| Name | Grades | Distance |
|---|---|---|
Brookdale Elementary School 611 132nd St S., Tacoma, WA 98444 | K-5 | 0.2 mi |
Perry G Keithley Middle School 12324 12th Avenue South, Tacoma, WA 98444 | 6-8 | 0.7 mi |
Washington High School 12420 Ainsworth Avenue South, Tacoma, WA 98444 | 9-12 | 0.7 mi |
Disclaimer:
School attendance boundaries provided by ATTOM Data Solutions and are for reference only. Contact the school directly to verify enrollment eligibility.
Price & Sales History for 819 134th St S
Date
Details
Price
Change
Source
4/17/2026
Sold
$480,000
1.05%
MLS
2/11/2026
Price Reduced
$475,000
-2.06%
MLS
1/22/2026
Listed
$485,000
—
MLS
Disclaimer: Historical sales information is derived from public records provided by the county offices. Information is not guaranteed and should be independently verified.
819 134th Street S, Tacoma, WA 98444 (MLS# 2469922) is a Single Family property that was sold at $480,000 on April 17, 2026. Want to learn more about 819 134th Street S? Do you have questions about finding other Single Family real estate for sale in Tacoma? You can browse all Tacoma real estate or contact a Coldwell Banker agent to request more information.