
This is a carousel with tiles that activate property listing cards. Use the previous and next buttons to navigate.
1/1
$369,000
This is a carousel with tiles that activate property listing cards. Use the previous and next buttons to navigate.
1/1
Property Description
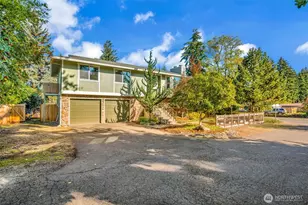
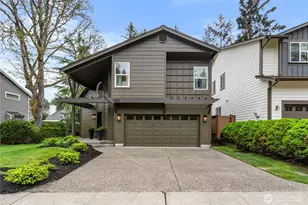
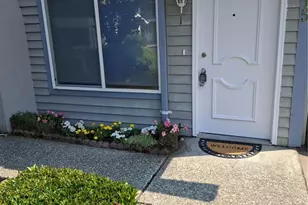
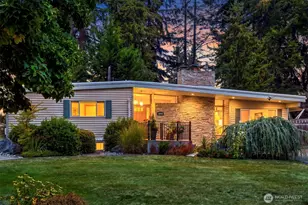
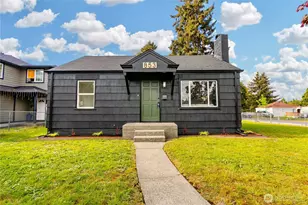
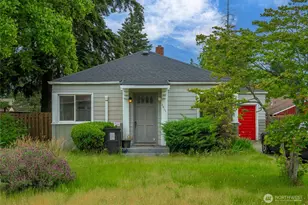
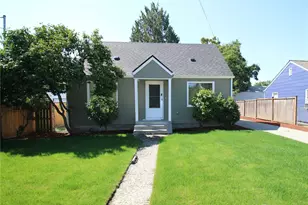
Thoughtfully remodeled inside and out, this Parkland home blends modern style with classic charm. Just blocks from PLU, it offers excellent access to shopping, dining, and transit. The main level features a spacious great room with dining nook, all-new paint, LVP flooring, and trim. The fully updated kitchen includes new cabinets, countertops, brand-new stainless appliances, and a streamlined contemporary design. Bedrooms are tastefully finished with new carpet and trim, and the upper-level bonus room provides flexible space for an office or potential 3rd bedroom. Exterior updates include new paint, all-new windows, a newer roof, new electrical panels, and a 1-car garage with workspace. A truly standout home with fresh updates throughout.
Full Property Details
Full Property Details for 818 118th St S
General
- Sold For: $369,000
- Taxes: $3,838 (2026)
- Status: Closed
- Type: Single Family
- Source: NWMLS
- MLS ID: 2550458
- Added to Site: 96 day(s) ago
Interior
- Interior Features: Dbl Pane/Storm Window, Water Heater
- Appliances: Dishwasher(s), Refrigerator(s), Stove(s)/Range(s)
- Flooring: Laminate
Rooms
Bathrooms
- Total Bathrooms: 1
- Full Bathrooms: 1
- Main Floor Baths: 1
Bedrooms
- Total Bedrooms: 2
- Bedrooms Main: 2
Additional Information
- Amenities: Cable TV, Fenced-Fully, High Speed Internet, Outbuildings, Shop
- Security/Safety: Fully Fenced
Parking
- Garage: Yes
- Covered Spaces: 2
- Parking Features: Detached Garage
Location
- Area: 69 - Parkland
- County: Pierce
- Subdivision: Parkland
- Driving Directions: google maps
School Information
- High School District: Franklin Pierce
- Elementary School: Buyer To Verify
- Middle School: Buyer To Verify
- High School: Buyer To Verify
Heating & Cooling
- Cooling Type: None
- Heating Type: Forced Air
- Water Heater: electric
Utilities
- Sewer: Sewer Connected
- Water: Public
Structural Information
- Structure Type: House
- Exterior Const.: Wood
- Basement Desc.: None
- Foundation: Poured Concrete
- Roof: Composition
- Square Feet: 810
- Finished Total: 810 Sq. Ft.
- Year Built: 1940
- Property Condition: Updated/Remodeled
Lot Features
- Property View: Territorial
- Lot Size (Acres): 0.1148
- Lot Size (Sq. Ft.): 5,000
- Lot Size Source: public records
- Topography: Level
Financial Considerations
- Tax Amount: $3,838.08
- Tax Year: 2026
- Terms: Cash, Conventional, FHA, VA Loan
Disclosures and Reports
- Special Conditions: None
- Inclusions: Dishwasher(s), Leased Equipment, Refrigerator(s), Stove(s)/Range(s)
- Property ID: 6905002250
Get Pre-Approved Today
Schools
Schools serving 818 118th St S
School District:Franklin Pierce School District
| Name | Grades | Distance |
|---|---|---|
Brookdale Elementary School 611 132nd St S., Tacoma, WA 98444 | K-5 | 0.8 mi |
Perry G Keithley Middle School 12324 12th Avenue South, Tacoma, WA 98444 | 6-8 | 0.5 mi |
Washington High School 12420 Ainsworth Avenue South, Tacoma, WA 98444 | 9-12 | 0.7 mi |
Disclaimer:
School attendance boundaries provided by ATTOM Data Solutions and are for reference only. Contact the school directly to verify enrollment eligibility.
Price & Sales History for 818 118th St S
Date
Details
Price
Change
Source
9/24/2026
Sold
$369,000
-2.64%
MLS
8/13/2026
Price Reduced
$379,000
-4.05%
MLS
7/10/2026
Listed
$395,000
—
MLS
Disclaimer: Historical sales information is derived from public records provided by the county offices. Information is not guaranteed and should be independently verified.
818 118th Street S, Tacoma, WA 98444 (MLS# 2550458) is a Single Family property that was sold at $369,000 on September 24, 2026. This property was sold by Lou Rall from our Tacoma Main Office.Want to learn more about 818 118th Street S? Do you have questions about finding other Single Family real estate for sale in Tacoma? You can browse all Tacoma real estate or contact a Coldwell Banker agent to request more information.