This is a carousel with tiles that activate property listing cards. Use the previous and next buttons to navigate.
1/1
$1,988,000
This is a carousel with tiles that activate property listing cards. Use the previous and next buttons to navigate.
1/1
Property Description
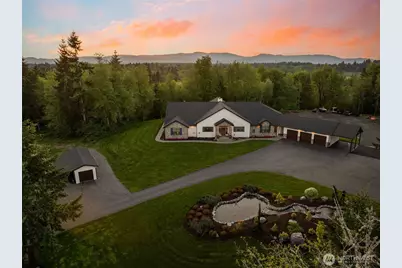
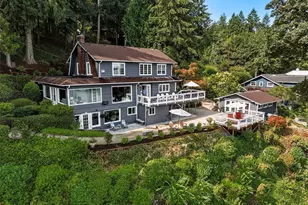
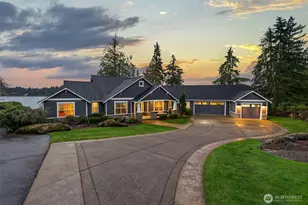
Built in 2017, this meticulously planned, one of a kind, estate-style, custom home was designed for both comfort and entertaining. Perched on top of a hill, on 10.5 acres, with views of Mt. Rainier, the property includes nature trails, deer trough and oodles of privacy. High vaulted ceilings and huge picture windows allow ample amounts of natural light throughout the main living areas. Chef's kitchen with tons of counter space, high-end cabinets with pullouts, upgraded stainless steel appliances and a massive walk-in pantry all overlooking the great room centered around a 17' floor to ceiling stone fireplace. Primary suite features an ensuite office / craft room, huge bath with a second washer / dryer, and walk-in closet. Home highlights include a covered patio with a LP in-ground fireplace, pool table and a hot tub. Laundry Lounge with tons of cabinets, built-in ironing board and a dog washing station. Up to 8 bedrooms (3-BR septic), 40-year roof, whole house generator and permit plans for a 48'x48' shop are currently at the County for approval. Park-like landscaping with two 8-zone sprinkler systems, spectacular water feature, fully fenced garden with irrigated orchard. Tons of parking and just minutes to I-5.
Full Property Details
Full Property Details for 3030 137th Ln SW
General
- Sold For: $1,988,000
- Taxes: $13,563 (2026)
- Status: Closed
- Type: Single Family
- Source: NWMLS
- MLS ID: 2519979
- Added to Site: 60 day(s) ago
Interior
- Interior Features: Bath Off Primary, Ceiling Fan(s), Dbl Pane/Storm Window, Dining Room, Fireplace, Pantry, Vaulted Ceiling(s), Walk-In Closet(s), Water Heater, Wired for Generator
- Fireplace: Yes
- Number of Fireplaces: 2
- Fireplace(s): Gas, Wood Burning
- Appliances: Dishwasher(s), Double Oven, Dryer(s), Microwave(s), Refrigerator(s), Stove(s)/Range(s), Washer(s)
- Flooring: Ceramic Tile, Engineered Hardwood, Vinyl, Carpet
Rooms
Bathrooms
- Total Bathrooms: 4
- Full Bathrooms: 2
- 3/4 Bathrooms: 1
- Half Bathrooms: 1
- Main Floor Baths: 4
- Main - 3/4 Baths: 1
- Main - 1/2 Baths: 1
Bedrooms
- Total Bedrooms: 3
- Bedrooms Main: 3
Additional Information
- Amenities: High Speed Internet, Hot Tub/Spa, Outbuildings, Outdoor Fireplace, Patio, Propane, RV Parking, Sprinkler System
- Spa: Yes
Parking
- Garage: Yes
- Attached garage: Yes
- Carports: Yes
- Covered Spaces: 4
- Parking Features: Attached Carport, Attached Garage, RV Parking
Location
- Area: 454 - Thurston South
- County: Thurston
- Subdivision: Maytown
- Driving Directions: I-5 to Exit 95, E on Maytown Rd. R on Reeder Rd to left on 137th to property on the left.
- Direction Faces: East
School Information
- High School District: Tenino
- Elementary School: Parkside Elem
- Middle School: Tenino Mid
- High School: Tenino High
Heating & Cooling
- Air Conditioning: Yes
- Cooling Type: Central Air, Forced Air, Heat Pump
- Heating Type: 90%+ High Efficiency, Forced Air, Heat Pump, Recirculation Pump, Stove/Free Standing
- Water Heater: electric
Utilities
- Sewer: Septic Tank
- Water: Individual Well
Structural Information
- Architectural Style: Craftsman
- Structure Type: House
- Exterior Const.: See Remarks, Stone, Stucco, Wood
- Basement Desc.: None
- Foundation: Poured Concrete
- Roof: Composition
- Entry Location: Main
- Square Feet: 5,622
- Finished Total: 5,622 Sq. Ft.
- Year Built: 2017
- Property Condition: Very Good
Lot Features
- Property View: Mountains, Territorial
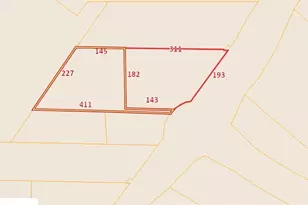
- Lot Size (Acres): 10.5
- Lot Size (Sq. Ft.): 457,380
- Lot Size Source: County Records
- Topography: Level, Partial Slope
- Lot Features: Dead End Street, Paved, Secluded
- Trees/Vegetation: Brush, Fruit Trees, Garden Space, Wooded
Financial Considerations
- Tax Amount: $13,563
- Tax Year: 2026
- Terms: Cash, Conventional
Disclosures and Reports
- Special Conditions: None
- Inclusions: Dishwasher(s), Double Oven, Dryer(s), Microwave(s), Refrigerator(s), Stove(s)/Range(s), Washer(s)
- Property ID: 12609230101
Listed by Paul Oczkewicz | Virgil Adams Real Estate, Inc. | (360) 352-3756
Sold by LuAnn Wild-Schuette | Better Properties Soundview
Get Pre-Approved Today
Schools
Schools serving 3030 137th Ln SW
School District:Tenino School District
| Name | Grades | Distance |
|---|---|---|
Tenino Elementary School 301 Old Highway 99 Southeast, Tenino, WA 98589 | 3-5 | 5 mi |
Parkside Elementary School, Tenino, WA 301 West Central Avenue, Tenino, WA 98589 | PK-2 | 5.2 mi |
Tenino Middle School 301 Old Highway 99 Southeast, Tenino, WA 98589 | 6-8 | 5 mi |
Tenino High School 500 West 2nd Avenue, Tenino, WA 98589 | 9-12 | 4.7 mi |
Disclaimer:
School attendance boundaries provided by ATTOM Data Solutions and are for reference only. Contact the school directly to verify enrollment eligibility.
Price & Sales History for 3030 137th Ln SW
Date
Details
Price
Change
Source
6/22/2026
Sold
$1,988,000
-0.6%
MLS
5/08/2026
Listed
$1,999,950
—
MLS
Disclaimer: Historical sales information is derived from public records provided by the county offices. Information is not guaranteed and should be independently verified.
3030 137th Lane SW, Tenino, WA 98589 (MLS# 2519979) is a Single Family property that was sold at $1,988,000 on June 22, 2026. Want to learn more about 3030 137th Lane SW? Do you have questions about finding other Single Family real estate for sale in Tenino? You can browse all Tenino real estate or contact a Coldwell Banker agent to request more information.