This is a carousel with tiles that activate property listing cards. Use the previous and next buttons to navigate.
1/1
$485,000
This is a carousel with tiles that activate property listing cards. Use the previous and next buttons to navigate.
1/1
Property Description
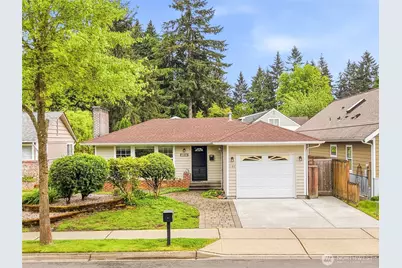
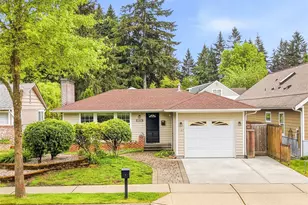
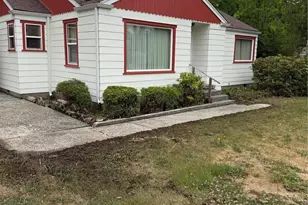
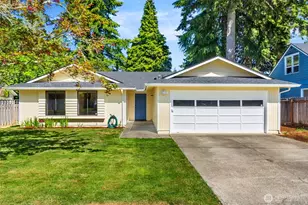
Beautiful SINGLE-STORY home offering 3 bedrooms and 2 baths in a PRIME, highly walkable location close to shops, cafes, restaurants, groceries, public transit, and Barclift Park. Zoned to the Tumwater School District, this home blends convenience with lifestyle. Inside, rich hardwood floors add timeless character and durability. The living room centers around a cozy gas stone-surround fireplace positioned by a large window, creating warmth, natural light and functionality all year round. The kitchen enjoys backyard views through a window over the sink, while the adjacent dining area opens through sliding glass doors to an easy-care, entertainer's backyard-meticulously landscaped front and back.The spacious PRIMARY SUITE feels like a retreat with a king-size layout, walk-in closet, vaulted ceilings and private bath. Additional 2 bedrooms offer closets and a shared hallway full bath with a tub. Thoughtful UPGRADES throughout include a new roof (Dec 2020), ductless mini-split, gas water heater, crawlspace re-insulation, updated toilets, interior paint, window treatments, and landscaping-approximately $70K invested. This home has been impeccably maintained and awaits a new owner. Low-maintenance, move-in ready, and ideally located to restaurants, cafes, your favorite wine bars, shopping and life's conveniences, this home offers comfort, function, and everyday vibrancy.
Full Property Details
Full Property Details for 1107 North Street SE
General
- Sold For: $485,000
- Taxes: $4,882 (2026)
- Status: Closed
- Type: Single Family
- Source: NWMLS
- MLS ID: 2522462
- Added to Site: 54 day(s) ago
Interior
- Interior Features: Bath Off Primary, Ceiling Fan(s), Dbl Pane/Storm Window, Fireplace, Vaulted Ceiling(s), Walk-In Closet(s), Water Heater
- Fireplace: Yes
- Number of Fireplaces: 1
- Fireplace(s): Gas
- Appliances: Dishwasher(s), Dryer(s), Microwave(s), Refrigerator(s), Stove(s)/Range(s), Washer(s)
- Flooring: Ceramic Tile, Hardwood, Laminate, Vinyl
Rooms
Bathrooms
- Total Bathrooms: 2
- Full Bathrooms: 2
- Main Floor Baths: 2
Bedrooms
- Total Bedrooms: 3
- Bedrooms Main: 3
Additional Information
- Amenities: Cable TV, Fenced-Fully, Gas Available, High Speed Internet, Patio
- Security/Safety: Fully Fenced
Parking
- Garage: Yes
- Attached garage: Yes
- Covered Spaces: 1
- Parking Features: Driveway, Attached Garage
Location
- Area: 443 - Tumwater
- County: Thurston
- Subdivision: Tumwater
- Driving Directions: From I-5 S take exit 105 to N 2nd Ave SW, left on Custer Way SW, follow to North St SE, house will be on right located close to the intersection of N & Quincy
School Information
- High School District: Tumwater
- Elementary School: Tumwater Hill Elem
- Middle School: Tumwater Mid
- High School: A G West Black Hills
Heating & Cooling
- Air Conditioning: Yes
- Cooling Type: Ductless, Forced Air
- Heating Type: Ductless, Forced Air
- Water Heater: Gas
Utilities
- Sewer: Sewer Connected
- Water: Public
Structural Information
- Architectural Style: Contemporary
- Structure Type: House
- Exterior Const.: Wood, Wood Products
- Basement Desc.: None
- Foundation: Poured Concrete
- Roof: Composition
- Entry Location: Main
- Square Feet: 1,568
- Finished Total: 1,568 Sq. Ft.
- Year Built: 1957
- Property Condition: Very Good
Lot Features
- Property View: City
- Lot Size (Acres): 0.1336
- Lot Size (Sq. Ft.): 5,820
- Lot Size Source: Assessor
- Topography: Level
- Lot Features: Paved, Sidewalk
- Trees/Vegetation: Garden Space
Financial Considerations
- Tax Amount: $4,882
- Tax Year: 2026
- Terms: Cash, Conventional, FHA, VA Loan
Disclosures and Reports
- Special Conditions: None
- Inclusions: Dishwasher(s), Dryer(s), Microwave(s), Refrigerator(s), Stove(s)/Range(s), Washer(s)
- Property ID: 82200300221
Listed by Kavita M Kamat | RE/MAX Parkside Affiliates | (360) 754-7090
Sold by Jonathan Lien | eXp Realty
Get Pre-Approved Today
Schools
Schools serving 1107 North Street SE
School District:Tumwater School District
| Name | Grades | Distance |
|---|---|---|
Tumwater Hill Elementary School 3120 Ridgeview Loop Southwest, Tumwater, WA 98512 | K-5 | 1.7 mi |
Tumwater Middle School, Tumwater, WA 6335 Littlerock Road Southwest, Tumwater, WA 98512 | 6-8 | 2.5 mi |
A G West Black Hills High School 7741 Littlerock Road SW, Tumwater, WA 98512 | 9-12 | 3.9 mi |
Disclaimer:
School attendance boundaries provided by ATTOM Data Solutions and are for reference only. Contact the school directly to verify enrollment eligibility.
Price & Sales History for 1107 North Street SE
Date
Details
Price
Change
Source
6/24/2026
Sold
$485,000
-2.02%
MLS
5/14/2026
Listed
$495,000
—
MLS
Disclaimer: Historical sales information is derived from public records provided by the county offices. Information is not guaranteed and should be independently verified.
1107 North Street SE, Tumwater, WA 98501 (MLS# 2522462) is a Single Family property that was sold at $485,000 on June 24, 2026. Want to learn more about 1107 North Street SE? Do you have questions about finding other Single Family real estate for sale in Tumwater? You can browse all Tumwater real estate or contact a Coldwell Banker agent to request more information.