This is a carousel with tiles that activate property listing cards. Use the previous and next buttons to navigate.
1/1
$680,000
This is a carousel with tiles that activate property listing cards. Use the previous and next buttons to navigate.
1/1
Property Description
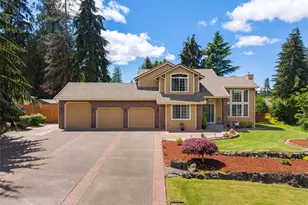
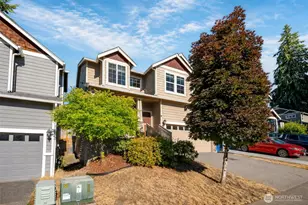
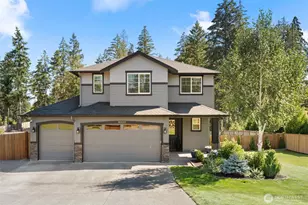
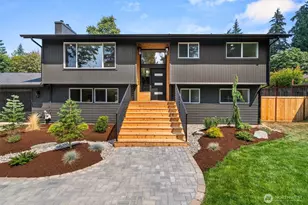
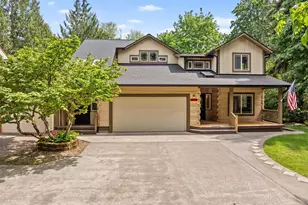
Beautifully maintained 2-story home offering 2,308 sq ft on a private .32-acre lot. 3-car garage. From the inviting front entry, you'll be captivated by the dramatic formal living room featuring soaring 2-story windows that floods the home with natural light and with a stunning full brick fireplace as its centerpiece. Formal dining room provides the perfect setting for entertaining. Updated kitchen shines with new countertops, sink, and backsplash, creating a bright, airy atmosphere. Bay window eating nook wraps you in views of the beautifully landscaped backyard, while the adjacent family room features an elegant tray ceiling. Main floor 4th bedroom currently used as an office includes French doors, closet, and a distinctive double tray ceiling, flexible guest room or study. Engineered hardwood floors flow throughout, complemented by new carpet in the living room and tile in the entry and baths. Spacious primary suite welcomes you through double doors and features a 5-piece bath. Secondary baths have been refreshed with new countertops, sinks, and faucets. Built-in surround sound with 9 speakers enhances everyday living. Updates include a new fence (2025), new deck (2026), and exterior paint completed in 2025. Outside enjoy a truly special backyard retreat with native plantings, a well-tended rose garden, mature landscaping, a large shed, and exceptional privacy. This move-in ready home combines timeless architecture, thoughtful updates, and beautiful outdoor living.
Full Property Details
Full Property Details for 6205 Karat Ct SW
General
- Sold For: $680,000
- HOA FEE: $17/month
- HOA FEE FREQ.: Annually
- Taxes: $6,344 (2026)
- Status: Closed
- Type: Single Family
- Source: NWMLS
- MLS ID: 2539344
- Added to Site: 67 day(s) ago
Interior
- Interior Features: Bath Off Primary, Ceiling Fan(s), Dbl Pane/Storm Window, Dining Room, Fireplace, French Doors, High Tech Cabling, Skylight(s), Sprinkler System, Vaulted Ceiling(s), Walk-In Closet(s), Water Heater
- Fireplace: Yes
- Number of Fireplaces: 2
- Fireplace(s): Gas
- Appliances: Dishwasher(s), Dryer(s), Garbage Disposal, Microwave(s), Refrigerator(s), Stove(s)/Range(s), Washer(s)
- Flooring: Ceramic Tile, Engineered Hardwood, Carpet
Rooms
Bathrooms
- Total Bathrooms: 3
- Full Bathrooms: 2
- Half Bathrooms: 1
- Upper - Full Baths: 2
- Main Floor Baths: 1
- Main - 1/2 Baths: 1
Bedrooms
- Total Bedrooms: 4
- Bedrooms Upper: 3
- Bedrooms Main: 1
Additional Information
- Amenities: Cable TV, Deck, Fenced-Fully, Gas Available, High Speed Internet, Outbuildings, Patio, RV Parking, Shop, Sprinkler System
- Security/Safety: Fully Fenced
Parking
- Garage: Yes
- Attached garage: Yes
- Covered Spaces: 3
- Uncovered Spaces: 9
- Parking Features: Driveway, Attached Garage, Off Street, RV Parking
Location
- Area: 443 - Tumwater
- County: Thurston
- Subdivision: Goldcreek
- Building Name: Gold Creek
- Driving Directions: Littlerock Road to West on Miner Drive, Left on Karat Court. Or West on Trosper Road, staying straight onto Miner Drive into Gold Creek, Right on Karat Court.
- Direction Faces: East
School Information
- High School District: Tumwater
- Elementary School: Michael T Simmons El
- Middle School: Tumwater Mid
- High School: A G West Black Hills
Community
- Association: Yes
Heating & Cooling
- Air Conditioning: Yes
- Cooling Type: Central Air, Forced Air
- Heating Type: Forced Air
- Water Heater: gas
Utilities
- Sewer: Sewer Connected
- Water: Public
Structural Information
- Architectural Style: Contemporary
- Structure Type: House
- Builder: Jensen
- Exterior Const.: Brick, Cement Planked, Wood
- Basement Desc.: None
- Foundation: Poured Concrete
- Roof: Tile
- Entry Location: Main
- Square Feet: 2,308
- Finished Total: 2,308 Sq. Ft.
- Year Built: 1996
- Property Condition: Very Good
Lot Features
- Property View: Partial, Territorial
- Lot Size (Acres): 0.3244
- Lot Size (Sq. Ft.): 14,132
- Lot Size Source: assessor
- Topography: Level, Terraces
- Lot Features: Corner Lot, Cul-De-Sac, Paved
- Trees/Vegetation: Garden Space
Financial Considerations
- Association Fee: $200
- Assoc Fee Freq.: Annually
- Tax Amount: $6,344
- Tax Year: 2026
- Terms: Cash, Conventional, FHA, VA Loan
Disclosures and Reports
- Special Conditions: None
- Inclusions: Dishwasher(s), Dryer(s), Garbage Disposal, Microwave(s), Refrigerator(s), Stove(s)/Range(s), Washer(s)
- Property ID: 51040101900
- Block: Div 3
- Lot Number: 19
Listed by Mary Sears | Coldwell Banker Evergreen | (360) 352-7651
Sold by Pete Bradshaw | RE/MAX Northwest
Get Pre-Approved Today
Schools
Schools serving 6205 Karat Ct SW
School District:Tumwater School District
| Name | Grades | Distance |
|---|---|---|
Michael T Simmons Elementary School 1205 South 2nd Avenue Southwest, Tumwater, WA 98512 | K-5 | 1.4 mi |
Tumwater Middle School, Tumwater, WA 6335 Littlerock Road Southwest, Tumwater, WA 98512 | 6-8 | 0.5 mi |
A G West Black Hills High School 7741 Littlerock Road SW, Tumwater, WA 98512 | 9-12 | 1.2 mi |
Disclaimer:
School attendance boundaries provided by ATTOM Data Solutions and are for reference only. Contact the school directly to verify enrollment eligibility.
Price & Sales History for 6205 Karat Ct SW
Date
Details
Price
Change
Source
8/20/2026
Sold
$680,000
-2.16%
MLS
6/28/2026
Price Reduced
$695,000
-2.11%
MLS
6/18/2026
Listed
$710,000
—
MLS
Disclaimer: Historical sales information is derived from public records provided by the county offices. Information is not guaranteed and should be independently verified.
6205 Karat Court SW, Tumwater, WA 98512 (MLS# 2539344) is a Single Family property that was sold at $680,000 on August 20, 2026. Want to learn more about 6205 Karat Court SW? Do you have questions about finding other Single Family real estate for sale in Tumwater? You can browse all Tumwater real estate or contact a Coldwell Banker agent to request more information.