This is a carousel with tiles that activate property listing cards. Use the previous and next buttons to navigate.
1/1
$649,500
This is a carousel with tiles that activate property listing cards. Use the previous and next buttons to navigate.
1/1
Property Description
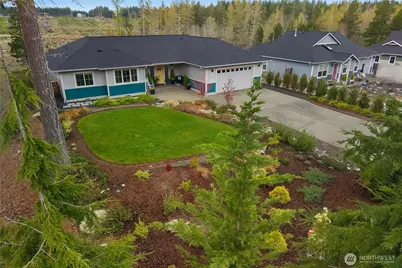
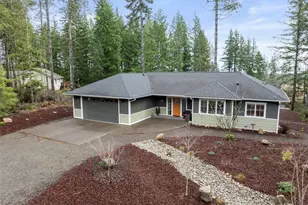
Located at Pacific Northwest's Best Kept Secret, this Alderbrook Fine Home built in 2021 is LOADED with upgrades! This spacious one-story, open-plan 3 bed, 2 bath home, located on a quiet dead-end within the Alderbrook community features Hunter Douglas custom wood blinds & plantation shutters, custom built-ins surrounding the gas fireplace, hickory engineered hardwood flooring throughout with premium carpeting in the bedrooms. Made for entertaining, the well-appointed kitchen includes a Bosch dual-fuel range, Bosch dishwasher, GE refrigerator, farm-style sink, pantry, and breakfast bar. Master Suite features a walk-in closet, upgraded bathroom w/soaker tub. Versatile 2nd bedroom includes custom Murphy Bed, 3rd bedroom can double as an office. Oversized laundry features Electrolux W&D, deep utility sink, with extensive custom cabinetry for extra storage. Outside the home includes a covered patio with sunshades and gas BBQ hook-up, overlooking dedicated forest land with amazing sunsets. Recently added in 2024, enclosed tongue & groove pine soffits give the home a premium finish along with the tastefully designed and maintained landscaping. Monthly HOA includes UNLIMITED golf for two. This is Pacific Northwest living at its best, surrounded by nature, the Olympics and Hood Canal.
Full Property Details
Full Property Details for 111 E Country Club Dr N
General
- Sold For: $649,500
- HOA FEE: $365/month
- Taxes: $4,094 (2026)
- Status: Closed
- Type: Single Family
- Source: NWMLS
- MLS ID: 2569795
- Added to Site: 47 day(s) ago
Rental Information
- Short Term: Yes
Interior
- Interior Features: Bath Off Primary, Dbl Pane/Storm Window, Dining Room, Fireplace, Skylight(s), Vaulted Ceiling(s), Walk-In Closet(s)
- Fireplace: Yes
- Number of Fireplaces: 1
- Fireplace(s): Gas
- Appliances: Dishwasher(s), Dryer(s), Refrigerator(s), Stove(s)/Range(s), Washer(s)
- Flooring: Ceramic Tile, Engineered Hardwood, Vinyl Plank, Carpet
Rooms
Bathrooms
- Total Bathrooms: 2
- Full Bathrooms: 2
- Main Floor Baths: 2
Bedrooms
- Total Bedrooms: 3
- Bedrooms Main: 3
Additional Information
- Amenities: Cable TV, High Speed Internet, Patio, RV Parking
Parking
- Garage: Yes
- Attached garage: Yes
- Covered Spaces: 2
- Parking Features: Driveway, Attached Garage, Off Street, RV Parking
Location
- Area: 173 - South Shore Hood Canal
- County: Mason
- Subdivision: Alderbrook
- Building Name: AGYC
- Driving Directions: From Shelton: Mcreavy to east on Manzanita. Right on Jack Pine then Continue onto Country Club to property on left.
School Information
- High School District: Hood Canal #404
- Elementary School: Hood Canal Elem& Jnr
- Middle School: Hood Canal Elem& Jnr
- High School: Shelton High
Community
- Association: Yes
- Assoc. Fees Include: Common Area Maintenance, Road Maintenance, See Remarks, Snow Removal
Heating & Cooling
- Air Conditioning: Yes
- Cooling Type: Central Air, Forced Air, Heat Pump
- Heating Type: Forced Air, Heat Pump
Utilities
- Sewer: Septic Tank
- Water: Public
Structural Information
- Structure Type: House
- Builder: Alderbrook Fine Homes
- Exterior Const.: Cement Planked, Wood
- Basement Desc.: None
- Foundation: Poured Concrete
- Roof: Composition
- Entry Location: Main
- Square Feet: 1,810
- Finished Total: 1,810 Sq. Ft.
- Year Built: 2021
- Property Condition: Very Good
Lot Features
- Property View: Territorial
- Lot Size (Acres): 0.24
- Lot Size (Sq. Ft.): 10,454
- Lot Size Source: Realist
- Lot Dimensions: 139 x 80 x 131 x 80
- Topography: Level
- Lot Features: Dead End Street, Paved
- Trees/Vegetation: Garden Space
Financial Considerations
- Association Fee: $365
- Assoc Fee Freq.: Monthly
- Tax Amount: $4,094
- Tax Year: 2026
- Terms: Cash, Conventional, VA Loan
Disclosures and Reports
- Special Conditions: None
- Inclusions: Dishwasher(s), Dryer(s), Refrigerator(s), Stove(s)/Range(s), Washer(s)
- Property ID: 321045400112
- Block: Division 4
- Lot Number: 112
Listed by Curt Creswell | eXp Realty | (888) 317-5197
Sold by Mike Evans | eXp Realty
Get Pre-Approved Today
Schools
Schools serving 111 E Country Club Dr N
School District:Hood Canal School District
| Name | Grades | Distance |
|---|---|---|
Hood Canal Elementary & Junior High School 111 N State Route 106, Shelton, WA 98584 | PK-8 | 3.8 mi |
Cedar High School 807 West Pine Street, Shelton, WA 98584 | 9-12 | 8.3 mi |
Disclaimer:
School attendance boundaries provided by ATTOM Data Solutions and are for reference only. Contact the school directly to verify enrollment eligibility.
Price & Sales History for 111 E Country Club Dr N
Date
Details
Price
Change
Source
9/28/2026
Sold
$649,500
—
MLS
8/25/2026
Listed
$649,500
—
MLS
Disclaimer: Historical sales information is derived from public records provided by the county offices. Information is not guaranteed and should be independently verified.
111 E Country Club Drive N, Union, WA 98592 (MLS# 2569795) is a Single Family property that was sold at $649,500 on September 28, 2026. Want to learn more about 111 E Country Club Drive N? Do you have questions about finding other Single Family real estate for sale in Union? You can browse all Union real estate or contact a Coldwell Banker agent to request more information.