This is a carousel with tiles that activate property listing cards. Use the previous and next buttons to navigate.
1/1
$675,000
This is a carousel with tiles that activate property listing cards. Use the previous and next buttons to navigate.
1/1
Property Description
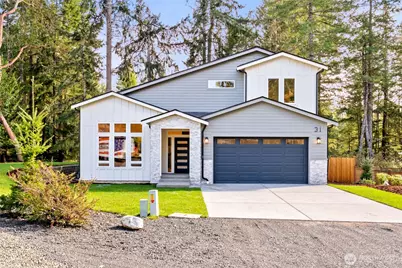
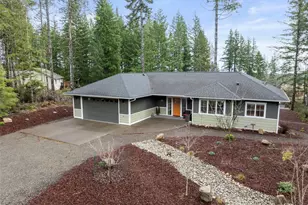
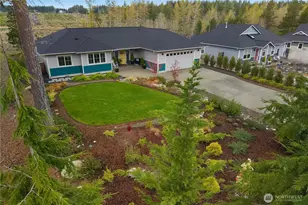
Welcome to Alderbrook Golf & Yacht Club - the Pacific Northwest's most hidden gem for refined resort living.This extraordinary 2026 custom-built modern masterpiece showcases impeccable design,elevated craftsmanship,and architectural drama at every turn.Striking board-and-batten siding,stone accents, & a covered statement porch create unforgettable curb appeal.Step inside to breathtaking 18-foot soaring ceilings & a Roman clay fireplace stretching floor to ceiling, anchoring the grand living space in warmth and sophistication.The chef's kitchen is a true work of art,featuring bespoke custom cabinetry,an oversized island with storage on both sides,dramatic designer chandelier,quartz countertops,premium stainless steel appliances, pot filler,designer backsplash,hidden microwave,walk-in pantry,&curated coffee/bar station - all designed for elevated entertaining.The main-level primary suite is a private sanctuary with custom-built walk-in closet cabinetry & a spa-caliber bath boasting a double vanity,full-height custom tile,freestanding soaking tub,oversized shower with bench,and heated floors.A designer powder room & an expansive laundry room with sink and folding space complete the level.Upstairs offers a sophisticated den/lounge,guest suite w/walk-in closet,luxe bath w/heated floors, &a massive bonus retreat ideal as a 3 bedroom or media lounge.Enjoy year-round entertaining on the covered deck.Heat pump. Low HOA includes unlimited golf for two.Resort luxury perfected.
Full Property Details
Full Property Details for 31 E Rhododendron Ct
General
- Sold For: $675,000
- HOA FEE: $340/month
- Taxes: $367 (2025)
- Status: Closed
- Type: Single Family
- Source: NWMLS
- MLS ID: 2530663
- Added to Site: 140 day(s) ago
Interior
- Interior Features: Bath Off Primary, Dbl Pane/Storm Window, Dining Room, Fireplace, Pantry, Vaulted Ceiling(s), Walk-In Closet(s)
- Fireplace: Yes
- Number of Fireplaces: 1
- Fireplace(s): Electric
- Appliances: Dishwasher(s), Microwave(s), Refrigerator(s), Stove(s)/Range(s)
- Flooring: Ceramic Tile, Hardwood
Rooms
Bathrooms
- Total Bathrooms: 3
- Full Bathrooms: 1
- 3/4 Bathrooms: 1
- Half Bathrooms: 1
- Upper - 3/4 Baths: 1
- Main Floor Baths: 2
- Main - 1/2 Baths: 1
Bedrooms
- Total Bedrooms: 2
- Bedrooms Upper: 1
- Bedrooms Main: 1
Additional Information
- Amenities: Cable TV, Deck, High Speed Internet, Patio
Parking
- Garage: Yes
- Attached garage: Yes
- Covered Spaces: 2
- Parking Features: Attached Garage
Location
- Area: 173 - South Shore Hood Canal
- County: Mason
- Subdivision: Alderbrook
- Driving Directions: Please use GPS.
School Information
- High School District: Hood Canal #404
Community
- Association: Yes
- Assoc. Fees Include: Common Area Maintenance, Road Maintenance, Snow Removal
Heating & Cooling
- Air Conditioning: Yes
- Cooling Type: Forced Air, Heat Pump
- Heating Type: Forced Air, Heat Pump
Utilities
- Sewer: Septic Tank
- Water: Public
Structural Information
- Architectural Style: Modern
- Structure Type: House
- Construction Status: Completed
- Exterior Const.: Cement/Concrete, Cement Planked, Stone
- Basement Desc.: None
- Foundation: Poured Concrete
- Roof: Composition
- Entry Location: Main
- Square Feet: 2,145
- Finished Total: 2,145 Sq. Ft.
- Year Built: 2026
- Property Condition: Very Good
Lot Features
- Property View: Territorial
- Lot Size (Acres): 0.2
- Lot Size (Sq. Ft.): 8,712
- Lot Size Source: Realist
- Topography: Level
- Lot Features: Cul-De-Sac, Paved
Financial Considerations
- Association Fee: $340
- Assoc Fee Freq.: Monthly
- Tax Amount: $367
- Tax Year: 2025
- Terms: Cash, Conventional, FHA, VA Loan
Disclosures and Reports
- Special Conditions: None
- Inclusions: Dishwasher(s), Microwave(s), Refrigerator(s), Stove(s)/Range(s)
- Property ID: 321095000085
Listed by Aleksandr Frankov | eXp Realty | (888) 317-5197
Sold by Bee Housh | Richard Beckman Rlty Group LLC
Get Pre-Approved Today
Schools
Schools serving 31 E Rhododendron Ct
School District:Hood Canal School District
| Name | Grades | Distance |
|---|---|---|
Hood Canal Elementary & Junior High School 111 N State Route 106, Shelton, WA 98584 | PK-8 | 4.1 mi |
Cedar High School 807 West Pine Street, Shelton, WA 98584 | 9-12 | 8.1 mi |
Disclaimer:
School attendance boundaries provided by ATTOM Data Solutions and are for reference only. Contact the school directly to verify enrollment eligibility.
Price & Sales History for 31 E Rhododendron Ct
Date
Details
Price
Change
Source
10/07/2026
Sold
$675,000
-3.57%
MLS
7/09/2026
Price Reduced
$699,999
-2.1%
MLS
5/28/2026
Listed
$715,000
—
MLS
Disclaimer: Historical sales information is derived from public records provided by the county offices. Information is not guaranteed and should be independently verified.
31 E Rhododendron Court, Union, WA 98592 (MLS# 2530663) is a Single Family property that was sold at $675,000 on October 07, 2026. Want to learn more about 31 E Rhododendron Court? Do you have questions about finding other Single Family real estate for sale in Union? You can browse all Union real estate or contact a Coldwell Banker agent to request more information.