This is a carousel with tiles that activate property listing cards. Use the previous and next buttons to navigate.
1/33
$494,999
This is a carousel with tiles that activate property listing cards. Use the previous and next buttons to navigate.
1/33
Property Description
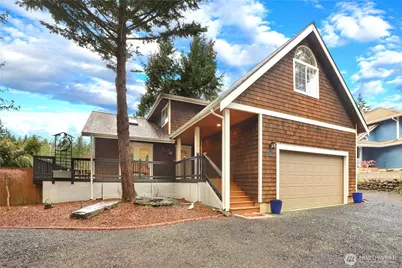
Don't miss this beautifully maintained Alderbrook golf course home, where comfort and charm come together in a stunning setting. A welcoming covered front porch invites you inside to a thoughtfully updated main floor featuring a spacious eat-in kitchen with granite countertops, a coffee bar, prep sink, walk-in pantry, and cozy dining nook with a propane fireplace. The formal dining room showcases vaulted ceilings with French doors opening to the deck, while the formal living room offers matching vaulted ceilings and additional French doors for effortless indoor-outdoor living. The main floor also includes a private den/office, full bathroom, and convenient laundry room. Upstairs, the spacious primary suite provides a relaxing retreat with a walk-in closet and full bath featuring a soaking tub. Two additional bedrooms, another full bath, and a large vaulted family room offer plenty of room for guests or everyday living. Outside, enjoy beautifully landscaped grounds with raised garden beds, bamboo, huckleberries, a patio for entertaining, and a gorgeous wraparound deck perfect for relaxing and taking in the peaceful surroundings. Additional features include a 2-car garage, ample parking, propane furnace, and ductless mini-splits for year-round comfort. HOA dues include two golf memberships and access to all Alderbrook golf course amenities.
Full Property Details
Full Property Details for 21 E Michelle Ct
General
- Price: $494,999
- HOA FEE: $365/month
- Taxes: $4,272 (2026)
- Status: Active
- Type: Single Family
- Source: NWMLS
- MLS ID: 2506613
- Updated: 7/30/2026
- Added to Site: 134 day(s) ago
Interior
- Interior Features: Bath Off Primary, Ceiling Fan(s), Dbl Pane/Storm Window, Dining Room, Fireplace, Pantry, Skylight(s), Vaulted Ceiling(s), Walk-In Closet(s), Water Heater
- Fireplace: Yes
- Number of Fireplaces: 1
- Fireplace(s): See Remarks
- Appliances: Dishwasher(s), Microwave(s), Refrigerator(s), Stove(s)/Range(s)
- Flooring: Ceramic Tile, Engineered Hardwood, Vinyl, Vinyl Plank, Carpet
Rooms
Bathrooms
- Total Bathrooms: 3
- Full Bathrooms: 3
- Upper - Full Baths: 2
- Main Floor Baths: 1
Bedrooms
- Total Bedrooms: 3
- Bedrooms Upper: 3
Additional Information
- Amenities: Cable TV, Deck, Fenced-Fully, High Speed Internet, Patio
- Security/Safety: Fully Fenced
Parking
- Garage: Yes
- Attached garage: Yes
- Covered Spaces: 2
- Uncovered Spaces: 4
- Parking Features: Attached Garage
Location
- Area: 173 - South Shore Hood Canal
- County: Mason
- Subdivision: Union
- Driving Directions: GPS Friendly!
- Direction Faces: East
School Information
- High School District: Hood Canal #404
- Elementary School: Buyer To Verify
- Middle School: Buyer To Verify
- High School: Buyer To Verify
Community
- Association: Yes
- Assoc. Fees Include: Common Area Maintenance, Road Maintenance
Heating & Cooling
- Air Conditioning: Yes
- Cooling Type: Ductless
- Heating Type: 90%+ High Efficiency, Ductless, Forced Air
- Water Heater: Propane
Utilities
- Sewer: Septic Tank
- Water: Community
Structural Information
- Structure Type: House
- Exterior Const.: Wood Products
- Basement Desc.: None
- Foundation: Poured Concrete
- Roof: Composition
- Entry Location: Main
- Square Feet: 2,160
- Finished Total: 2,160 Sq. Ft.
- Year Built: 1999
- Property Condition: Very Good
Lot Features
- Lot Size (Acres): 0.22
- Lot Size (Sq. Ft.): 9,583
- Lot Size Source: Realist - Buyer to verify
- Topography: Level
- Lot Features: Cul-De-Sac, Paved
- Trees/Vegetation: Garden Space
Financial Considerations
- Association Fee: $365
- Assoc Fee Freq.: Monthly
- Tax Amount: $4,272
- Tax Year: 2026
- Terms: Cash, Conventional, FHA
Disclosures and Reports
- Special Conditions: None
- Inclusions: Dishwasher(s), Microwave(s), Refrigerator(s), Stove(s)/Range(s)
- Property ID: 321045600060
Listed by Nicole Marie Larson | Redfin | (360) 558-3945
Get Pre-Approved Today
Get a Great Insurance Rate
Schools
Schools serving 21 E Michelle Ct
School District:Hood Canal School District
| Name | Grades | Distance |
|---|---|---|
Hood Canal Elementary & Junior High School 111 N State Route 106, Shelton, WA 98584 | PK-8 | 4.4 mi |
Cedar High School 807 West Pine Street, Shelton, WA 98584 | 9-12 | 8.5 mi |
Disclaimer:
School attendance boundaries provided by ATTOM Data Solutions and are for reference only. Contact the school directly to verify enrollment eligibility.
Price & Sales History for 21 E Michelle Ct
Date
Details
Price
Change
Source
6/02/2026
Price Reduced
$494,999
-1%
MLS
5/04/2026
Price Reduced
$499,999
-3.85%
MLS
4/17/2026
Listed
$520,000
161.96%
MLS
1/16/2018
Sold
$198,500
—
Public Record
Disclaimer: Historical sales information is derived from public records provided by the county offices. Information is not guaranteed and should be independently verified.
Tax History
Tax History for 21 E Michelle Ct
Year
Property Taxes
Change
Tax Assessment
Change
2025
$3,444
1%
$522,750
7%
2024
$3,395
—
$490,405
-8%
2023
$3,395
-3%
$534,585
10%
2023
$3,490
—
$486,510
29%
2023
$3,490
11%
$377,365
23%
2021
$3,135
29%
$305,810
19%
2019
$2,430
9%
$258,060
22%
2018
$2,220
3%
$211,200
—
2017
$2,158
—
$211,225
-2%
2017
$2,158
-2%
$215,235
-5%
2016
$2,212
-2%
$226,220
-1%
2015
$2,261
3%
$228,260
15%
2013
$2,191
—
$198,400
—
Disclaimer: Historical tax information is derived from public records provided by the county offices. Information is not guaranteed and should be independently verified.
Estimate the Cost
Estimate the Cost for 21 E Michelle Ct
21 E Michelle Court, Union, WA 98592 (MLS# 2506613) is a Single Family property with 3 bedrooms and 3 full bathrooms. 21 E Michelle Court is currently listed for $494,999 and was received on April 17, 2026. Want to learn more about 21 E Michelle Court? Do you have questions about finding other Single Family real estate for sale in Union? You can browse all Union real estate or contact a Coldwell Banker agent to request more information.