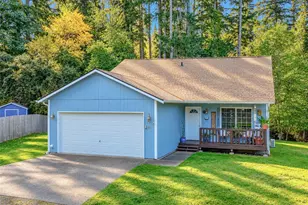
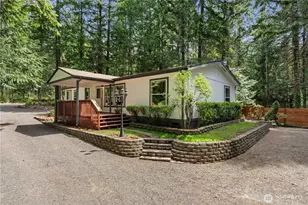
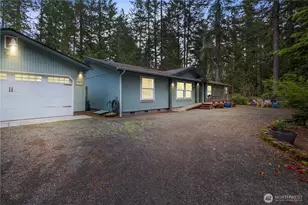
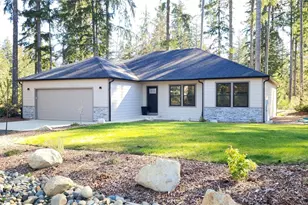
Full Property Details for 41 E Alderney St
General
- Price: $459,000
- Taxes: $2,853 (2026)
- Status: Active
- Type: Single Family
- Source: NWMLS
- MLS ID: 2583162
- Updated: 9/15/2026
- Added to Site: 30 day(s) ago
Interior
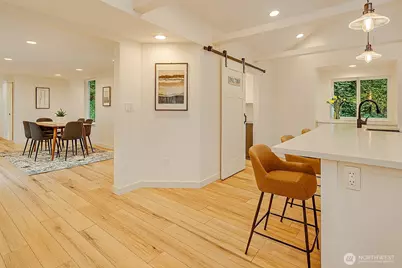
- Interior Features: Dining Room, Hot Tub/Spa, Security System
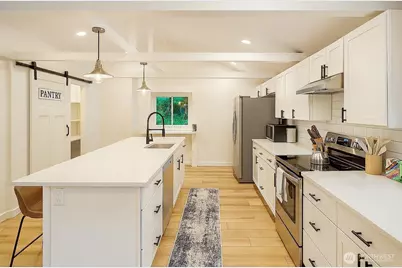
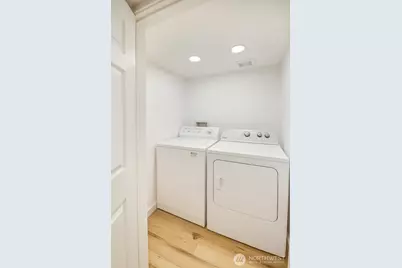
- Appliances: Dishwasher(s), Microwave(s), Refrigerator(s), Stove(s)/Range(s), Washer(s)
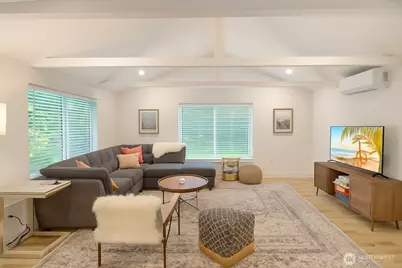
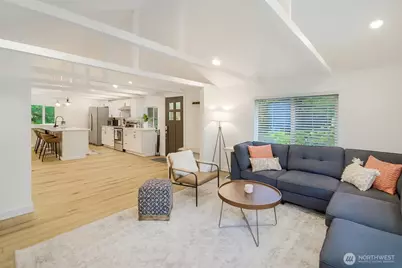
- Flooring: Hardwood
Rooms
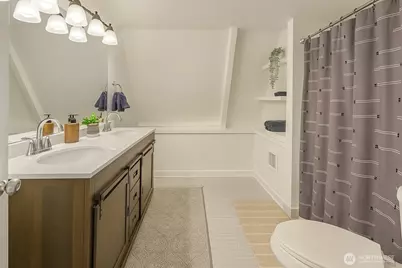
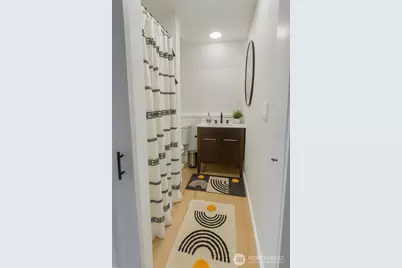
- Total Bathrooms: 2
- Full Bathrooms: 2
- Upper - Full Baths: 1
- Main Floor Baths: 1
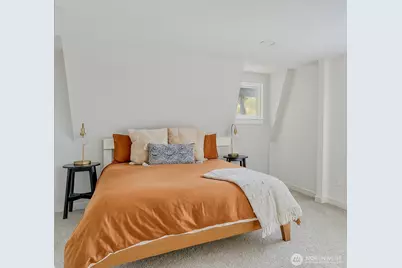
- Total Bedrooms: 3
- Bedrooms Upper: 2
- Bedrooms Main: 1
Additional Information
- Amenities: Fenced-Fully, High Speed Internet, Hot Tub/Spa, Patio, RV Parking
- Spa: Yes
- Security/Safety: Fully Fenced, Security System
Parking
- Parking Features: None, RV Parking
Location
- Area: 172 - Mason Lake Region
- County: Mason
- Subdivision: Union
- Driving Directions: from 101: E Brockdale to left on McReavy. Left on 5th, turn on the first road on the left (Tacoma - unmarked). Home is on the corner
School Information
- High School District: Hood Canal #404
Heating & Cooling
- Air Conditioning: Yes
- Cooling Type: Forced Air, Heat Pump
- Heating Type: Forced Air, Heat Pump, Wall Furnace
Utilities
- Sewer: Available
- Water: Public
Structural Information
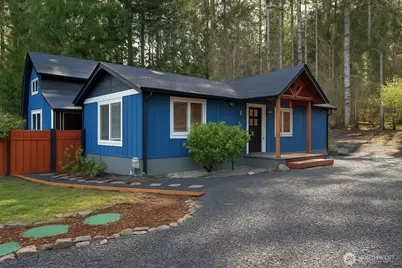
- Structure Type: House
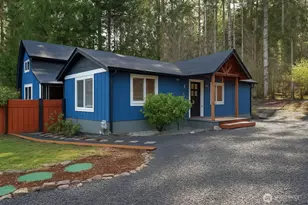
- Exterior Const.: Cement/Concrete
- Basement Desc.: None
- Roof: Composition
- Entry Location: Main
- Square Feet: 1,741
- Finished Total: 1,741 Sq. Ft.
- Year Built: 1974
- Property Condition: Updated/Remodeled
Lot Features
- Lot Size (Acres): 0.43
- Lot Size (Sq. Ft.): 18,730
- Lot Size Source: Pub Rec
Water Features
Financial Considerations
- Tax Amount: $2,853.49
- Tax Year: 2026
- Terms: Conventional, FHA, Owner Will Carry, VA Loan
Disclosures and Reports
- Special Conditions: None
- Inclusions: Dishwasher(s), Microwave(s), Refrigerator(s), Stove(s)/Range(s), Washer(s)
- Property ID: 322325207001
Listed by Bill Johnson | William E. Johnson | (760) 760-4320