This is a carousel with tiles that activate property listing cards. Use the previous and next buttons to navigate.
1/1
$550,000
This is a carousel with tiles that activate property listing cards. Use the previous and next buttons to navigate.
1/1
Property Description
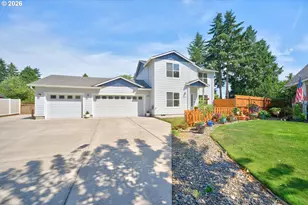
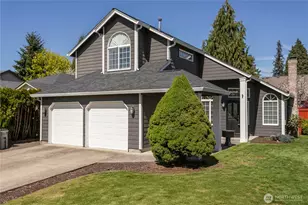
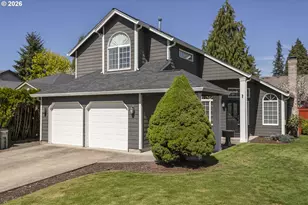
This is the kind of house that just makes life easier. Tucked away on a cul-de-sac with a huge lot, no HOA, and enough parking space for your RV, your boat... or multiple RVs if that's your thing. This 3 bed, 2.5 bath home gives you the space to actually spread out and live.Inside, you'll find fresh interior paint, brand-new LVP flooring throughout the main level, ceiling fans in every bedroom, upstairs laundry (because hauling baskets downstairs is overrated), and an open layout that gives you options instead of forcing one furniture arrangement. You know that question buyers always ask-"But where would our couch go?" Here, you'll have multiple ways to configure your living space depending on whether your vibe is cozy movie nights, hosting the whole family, or oversized sectionals.The kitchen brings the good stuff: stainless steel appliances, gas range, granite countertops, double oven, an eat-up bar, and seamless flow into the living room anchored by a cozy gas fireplace. Need more space? There's also a formal dining room ready for holidays, homework, game nights, or your current collection of unopened Amazon boxes (we don't judge).Outside is where this home keeps delivering-a covered patio with gas BBQ hookup and a backyard with room to garden, add a pool, kick a soccer ball, host summer parties, or finally say yes to the trampoline.And let's not forget the oversized 3-car garage with custom shelving and quick access to both I-5 and I-205 plus favorites like Chuck's Produce, Mayer's Custom Meats, and Bi-Zi Farms.
Full Property Details
Full Property Details for 10303 NE 52nd Ct
General
- Sold For: $550,000
- Taxes: $3,211 (2026)
- Status: Sold
- Type: Single Family
- Source: RWMLS
- MLS ID: 392578106
- Added to Site: 65 day(s) ago
Interior
- Interior Features: Ceiling Fan(s), Granite, Laminate Flooring, Laundry, Luxury Vinyl Tile, Vinyl Floor, Wall to Wall Carpet, Washer/Dryer
- Fireplace: Yes
- Number of Fireplaces: 1
- Fireplace(s): Gas
- Appliances: Dishwasher, Disposal, Double Oven, Free-Standing Gas Range, Free-Standing Range, Free-Standing Refrigerator, Gas Appliances, Granite, Microwave, Plumbed For Ice Maker, Stainless Steel Appliance(s)
Rooms
Bathrooms
- Total Bathrooms: 3
- Full Bathrooms: 2
- Partial Bathrooms: 1
- Upper - Full Baths: 2
Bedrooms
- Total Bedrooms: 3
- Primary Bedroom: Upper
- Bedroom 2: Upper
- Bedroom 3: Upper
Other Rooms
- Living Room: Main
- Kitchen: Main
- Dining Room: Main
- Laundry: Upper
Additional Information
- Security/Safety: Sidewalk
Exterior
- Exterior Features: Covered Patio, Fenced, Gas Hookup, Patio, RV Parking, Sprinkler, Yard
Parking
- Garage: Yes
- Attached garage: Yes
- Total Spaces: 3
- Parking Features: Driveway, RV Access/Parking
Location
- County: Clark
- Subdivision: DIAMOND MEADOWS
- Driving Directions: NE 102nd St to NE 104th St to NE 52nd Ct
School Information
- Midd School District: Pleasant Valley
- Elementary School: Pleasant Valley
- Middle School: Pleasant Valley
- High School: Prairie
Community
- Community Name: 42 - Vancouver: S Salmon Creek
Heating & Cooling
- Central air: Yes
- Air Conditioning: Yes
- Cooling Type: Central Air
- Heating Type: Forced Air
- Heating Fuel: Electricity, Gas
Utilities
- Sewer: Public Sewer
- Water: Public Water
Structural Information
- Property Detached: Yes
- Architectural Style: 2 Story, Craftsman
- Basement Desc.: Crawl Space
- Roof: Composition
- Windows: Double Pane Windows, Vinyl Frames
- Stories/Levels: 2
- Square Feet: 1,664
- Year Built: 2009
- Property Condition: Resale
Lot Features
- Lot Size (Acres): 0.18
- Lot Size (Sq. Ft.): 7,840
- Lot Size: 7, 000 to 9, 999 SqFt
- Frontage: Paved
- Lot Features: Cul-de-sac, Level
Financial Considerations
- Tax Amount: $3,211.47
- Tax Year: 2026
- Terms: Cash, Conventional, FHA, VA Loan
Disclosures and Reports
- Disclosures/Reports: Disclosure
- Property ID: 986025807
Listed by Keller Williams Realty (360) 693-3336, Suzi Dumas (360) 831-3983
Sold by Keller Williams Realty Elite (503) 744-0000, Kevin Winkle
Get Pre-Approved Today
Schools
Schools serving 10303 NE 52nd Ct
School District:Battle Ground School District
| Name | Grades | Distance |
|---|---|---|
Pleasant Valley Middle School 14320 Northeast 50th Avenue, Vancouver, WA 98686 | 5-8 | 2.1 mi |
Pleasant Valley Primary School 14320 Northeast 50th Avenue, Vancouver, WA 98686 | K-4 | 2.1 mi |
Prairie High School 11311 NE 119th St, Brush Prairie, WA 98662 | 9-12 | 3.1 mi |
Disclaimer:
School attendance boundaries provided by ATTOM Data Solutions and are for reference only. Contact the school directly to verify enrollment eligibility.
Price & Sales History for 10303 NE 52nd Ct
Date
Details
Price
Change
Source
8/14/2026
Sold
$550,000
4.76%
MLS
6/25/2026
Listed
$525,000
—
MLS
Disclaimer: Historical sales information is derived from public records provided by the county offices. Information is not guaranteed and should be independently verified.
10303 NE 52nd Ct, Vancouver, WA 98686 (MLS# 392578106) is a Single Family property that was sold at $550,000 on August 14, 2026. Want to learn more about 10303 NE 52nd Ct? Do you have questions about finding other Single Family real estate for sale in Vancouver? You can browse all Vancouver real estate or contact a Coldwell Banker agent to request more information.