This is a carousel with tiles that activate property listing cards. Use the previous and next buttons to navigate.
1/1
$530,000
This is a carousel with tiles that activate property listing cards. Use the previous and next buttons to navigate.
1/1
Property Description
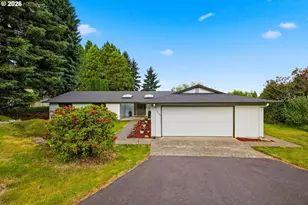
*Pretty as a Picture* This thoroughly refurbished 3 bedroom contemporary home is all on one level and move in ready. It features very nice millwork throughout, a large family "great" room with a gas fireplace, an open kitchen, and causal dining. ALL NEW: paint inside and out; luxury vinyl plank flooring in the primary bedroom suite including the enclosed shower room, the dual sink counter "hotel style" dressing area, and the walk in closet; luxury vinyl tile floor in the laundry; wall to wall carpet in the living room, dining room, and family room; stylish high efficiency LED lighting fixtures throughout, blinds on all the windows, and a new garage door opener. -- Through the richly painted front door a welcoming entry with a refurbished parquet tile floor opens on the right to the living room/dining room with tall picture windows overlooking the generous front lawn and beds. Straight ahead is the cloak closet and the entrance to the primary bedroom suite. On the left is the hallway to the bedroom wing with its hall bath, fitted with a tub/shower and expansive counter cabinet, as well as the dedicated laundry room. The bedrooms feature new carpet as well and double closets with sliding doors. Back in the dining room is the doorway to the kitchen and informal dining area with the family room and sliding glass doors to the the patio and the private, fenced back yard beyond. The kitchen is fully equipped with free standing stove and refrigerator/freezer, vent hood, built in dishwasher, and deep double sink. There is plenty of cabinet and counter space as well as pull out "bread boards" reminiscent of the "mid-century" style. The lay out has a great flow, good separation of more and less formal (sometimes called public and private) space all on an oversize lot with a two car garage in desirable Castle Glen. Priced to sell and ready to go, don't wait to see it and make it your own home.
Full Property Details
Full Property Details for 10320 NW 12th
General
- Sold For: $530,000
- Taxes: $5,453 (2026)
- Status: Sold
- Type: Single Family
- Source: RWMLS
- MLS ID: 426018729
- Added to Site: 79 day(s) ago
Interior
- Interior Features: Ceiling Fan(s), Laminate Flooring, Laundry, Sprinkler, Vaulted Ceiling(s), Vinyl Floor, Wall to Wall Carpet
- Fireplace: Yes
- Number of Fireplaces: 1
- Fireplace(s): Gas
- Appliances: Dishwasher, Free-Standing Range, Free-Standing Refrigerator, Island
Rooms
Bathrooms
- Total Bathrooms: 2
- Full Bathrooms: 2
Bedrooms
- Total Bedrooms: 3
- Primary Bedroom: 14 x 15, Main, 210 Sq. Ft.
- Bedroom 2: 14 x 10, Main, 140 Sq. Ft.
- Bedroom 3: 10 x 10, Main, 100 Sq. Ft.
Other Rooms
- Living Room: 23 x 16, Main, 368 Sq. Ft.
- Family Room: 25 x 25, Main, 625 Sq. Ft.
- Kitchen: Main
- Dining Room: 6 x 7, Main, 42 Sq. Ft.
- Laundry: 6 x 6, Main
Exterior
- Exterior Features: Fenced, Patio, Sprinkler
Parking
- Garage: Yes
- Attached garage: Yes
- Total Spaces: 2
- Parking Features: Driveway, On Street
Location
- County: Clark
- Subdivision: Castle Glen
- Driving Directions: from NW 99th St go N on NW 12th Ave.- House on left at NW 104th St cross
School Information
- Midd School District: Alki
- Elementary School: Sacajawea
- Middle School: Alki
- High School: Columbia River
Community
- Community Name: 41 - Vancouver: N Hazel Dell / Felida
Heating & Cooling
- Central air: Yes
- Air Conditioning: Yes
- Cooling Type: Central Air
- Heating Type: Forced Air
- Heating Fuel: Gas
Utilities
- Sewer: Public Sewer
- Water: Public Water
Structural Information
- Property Detached: Yes
- Architectural Style: 1 Story, Contemporary
- Basement Desc.: Crawl Space
- Roof: Composition
- Windows: Aluminum Frames, Double Pane Windows, Vinyl Frames
- Stories/Levels: 1
- Square Feet: 1,665
- Year Built: 1992
- Property Condition: Updated/Remodeled
Lot Features
- Lot Size (Acres): 0.18
- Lot Size (Sq. Ft.): 7,840
- Lot Size: 7, 000 to 9, 999 SqFt
- Frontage: Paved
- Lot Features: Level, Public Road
Financial Considerations
- Tax Amount: $5,453
- Tax Year: 2026
- Terms: Call Listing Agent, Cash, Conventional
Disclosures and Reports
- Disclosures/Reports: Exempt
- Property ID: 118137922
Listed by Cascadia Digs LLC (503) 866-6670, Brian Treece (503) 706-6781
Sold by Keller Williams Realty (360) 693-3336, Sara Blankenship
Get Pre-Approved Today
Schools
Schools serving 10320 NW 12th
School District:Vancouver Public Schools
| Name | Grades | Distance |
|---|---|---|
Sacajawea Elementary School, Vancouver, WA 700 Northeast 112th Street, Vancouver, WA 98685 | K-5 | 1.1 mi |
Jefferson Middle School, Vancouver, WA 3000 Northwest 119th Street, Vancouver, WA 98685 | 6-8 | 1.1 mi |
Columbia River High School 800 Nw 99th St, Vancouver, WA 98665 | 9-12 | 0.4 mi |
Disclaimer:
School attendance boundaries provided by ATTOM Data Solutions and are for reference only. Contact the school directly to verify enrollment eligibility.
Price & Sales History for 10320 NW 12th
Date
Details
Price
Change
Source
8/28/2026
Sold
$530,000
—
MLS
7/27/2026
Listed
$530,000
—
MLS
Disclaimer: Historical sales information is derived from public records provided by the county offices. Information is not guaranteed and should be independently verified.
10320 NW 12th, Vancouver, WA 98685 (MLS# 426018729) is a Single Family property that was sold at $530,000 on August 28, 2026. Want to learn more about 10320 NW 12th? Do you have questions about finding other Single Family real estate for sale in Vancouver? You can browse all Vancouver real estate or contact a Coldwell Banker agent to request more information.