This is a carousel with tiles that activate property listing cards. Use the previous and next buttons to navigate.
1/1
$787,500
This is a carousel with tiles that activate property listing cards. Use the previous and next buttons to navigate.
1/1
Property Description
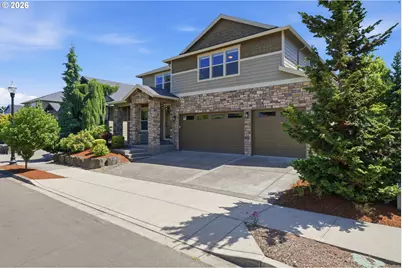
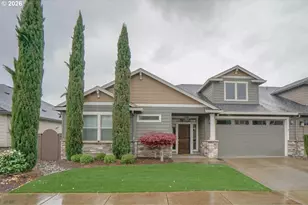
Welcome home to this stunning 5-bedroom plus den home, thoughtfully designed with space, style, and comfort for today's family. From the moment you arrive, you'll be drawn in by the charming stone exterior, covered front porch, and inviting curb appeal.Inside, you'll find soaring 10-foot ceilings on the main level, engineered hardwood floors, custom built-ins, and an open great room floor plan centered around a cozy gas fireplace-perfect for entertaining or relaxing with family. The main-level den provides the ideal space for a home office, playroom, or guest room.The spacious kitchen features custom cabinetry, a 5-burner gas range, abundant storage, and all appliances are included, making this home truly move-in ready.Upstairs, the oversized primary suite offers elegant coved ceilings, a spacious walk-in closet, and a spa-inspired bathroom complete with tile floors, a soaking tub, and plenty of room to unwind. A convenient Jack-and-Jill bathroom serves the secondary bedrooms, making this home ideal for a growing family.Step outside to your private backyard featuring an extended patio, attractive retaining walls, low-maintenance artificial turf, and plenty of space for kids, pets, and outdoor entertaining. The covered back patio allows you to enjoy the outdoors year-round, even on cool, drizzly evenings.Additional highlights include a 3-car garage and a convenient location close to shopping, restaurants, parks, and schools.With five bedrooms, a dedicated den, quality finishes throughout, and an exceptional floor plan, this beautiful Erickson Farms home offers the perfect blend of comfort, functionality, and timeless style. Don't miss your opportunity to make this move-in-ready home your own!
Full Property Details
Full Property Details for 10507 NW 32nd Dr
General
- Sold For: $787,500
- Taxes: $8,732 (2025)
- Status: Sold
- Type: Single Family
- Source: RWMLS
- MLS ID: 622367687
- Added to Site: 105 day(s) ago
Interior
- Interior Features: Engineered Hardwood, Garage Door Opener, Granite, High Ceilings, Laundry, Soaking Tub, Tile Floor, Wall to Wall Carpet, Washer/Dryer
- Fireplace: Yes
- Number of Fireplaces: 1
- Fireplace(s): Gas
- Appliances: Built-in Oven, Cooktop, Dishwasher, Disposal, Free-Standing Refrigerator, Gas Appliances, Granite, Island, Microwave, Pantry, Range Hood, Stainless Steel Appliance(s), Tile
Rooms
Bathrooms
- Total Bathrooms: 4
- Full Bathrooms: 3
- Partial Bathrooms: 1
- Upper - Full Baths: 3
Bedrooms
- Total Bedrooms: 5
- Primary Bedroom: Upper
- Bedroom 2: Upper
- Bedroom 3: Upper
- Bedroom 4: Upper
- Bedroom 5: Upper
Other Rooms
- Living Room: Main
- Kitchen: Main
- Dining Room: Main
- Den: Main
Additional Information
- Shared Amenities: Commons, Management
Exterior
- Exterior Features: Covered Patio, Fenced, Patio, Porch, Yard
Parking
- Garage: Yes
- Attached garage: Yes
- Total Spaces: 3
- Parking Features: Driveway
Location
- County: Clark
- Subdivision: ERICKSON FARMS
- Driving Directions: I-5 99th St Exit, W on 99th St, N on Lakeshore to 104th Ave
School Information
- Midd School District: Jefferson
- Elementary School: Lakeshore
- Middle School: Jefferson
- High School: Columbia River
Community
- Community Name: 41 - Vancouver: N Hazel Dell / Felida
- Association: Yes
Heating & Cooling
- Central air: Yes
- Air Conditioning: Yes
- Cooling Type: Central Air
- Heating Type: Forced Air - 90%
- Heating Fuel: Gas
Utilities
- Sewer: Public Sewer
- Water: Public Water
Structural Information
- Property Detached: Yes
- Architectural Style: 2 Story, Custom Style
- Basement Desc.: Crawl Space
- Roof: Composition
- Windows: Double Pane Windows
- Stories/Levels: 2
- Square Feet: 3,040
- Year Built: 2014
- Property Condition: Resale
Lot Features
- Lot Size (Acres): 0.14
- Lot Size (Sq. Ft.): 6,098
- Lot Size: 5, 000 to 6, 999 SqFt
- Frontage: Paved
- Lot Features: Gentle Sloping, Level, Trees
Financial Considerations
- Tax Amount: $8,732.73
- Tax Year: 2025
- Terms: Cash, Conventional, FHA, VA Loan
Disclosures and Reports
- Disclosures/Reports: Disclosure
- Property ID: 986031135
Listed by Windermere Northwest Living (360) 253-3600, Marcy Williams (360) 606-4704
Sold by MORE Realty (360) 727-1077, Ha Vo
Get Pre-Approved Today
Schools
Schools serving 10507 NW 32nd Dr
School District:Vancouver Public Schools
| Name | Grades | Distance |
|---|---|---|
Lake Shore Elementary School 9300 Northwest 21st Avenue, Vancouver, WA 98665 | K-5 | 0.8 mi |
Jefferson Middle School, Vancouver, WA 3000 Northwest 119th Street, Vancouver, WA 98685 | 6-8 | 0.7 mi |
Columbia River High School 800 Nw 99th St, Vancouver, WA 98665 | 9-12 | 1.2 mi |
Disclaimer:
School attendance boundaries provided by ATTOM Data Solutions and are for reference only. Contact the school directly to verify enrollment eligibility.
Price & Sales History for 10507 NW 32nd Dr
Date
Details
Price
Change
Source
9/08/2026
Sold
$787,500
-1.55%
MLS
8/02/2026
Price Reduced
$799,900
-6.88%
MLS
7/13/2026
Price Reduced
$859,000
-2.28%
MLS
7/02/2026
Listed
$879,000
—
MLS
Disclaimer: Historical sales information is derived from public records provided by the county offices. Information is not guaranteed and should be independently verified.
10507 NW 32nd Dr, Vancouver, WA 98685 (MLS# 622367687) is a Single Family property that was sold at $787,500 on September 08, 2026. Want to learn more about 10507 NW 32nd Dr? Do you have questions about finding other Single Family real estate for sale in Vancouver? You can browse all Vancouver real estate or contact a Coldwell Banker agent to request more information.