
This is a carousel with tiles that activate property listing cards. Use the previous and next buttons to navigate.
$569,900 Just Listed
This is a carousel with tiles that activate property listing cards. Use the previous and next buttons to navigate.
Full Property Details for 2533 NW Stimpson Ln #29
General
- Price: $569,900
- HOA FEE: $530/month
- Taxes: $9,693 (2025)
- Status: Active
- Type: Condo
- Source: RWMLS
- MLS ID: 760892405
- Updated: Today (10/9/2026)
- Added to Site: Today
Interior
- Interior Features: Ceiling Fan(s), Hardwood Floors, High Ceilings, Laundry, Washer/Dryer
- Fireplace: Yes
- Number of Fireplaces: 1
- Fireplace(s): Gas
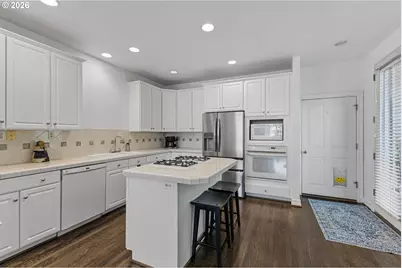
- Appliances: Built-in Oven, Cook Island, Dishwasher, Disposal, Free-Standing Refrigerator, Island, Tile
Rooms
Bathrooms
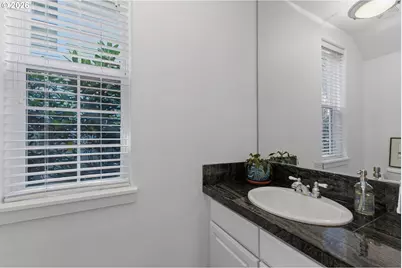
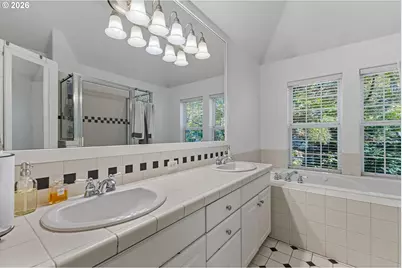
- Total Bathrooms: 3
- Full Bathrooms: 2
- Partial Bathrooms: 1
- Upper - Full Baths: 2
Bedrooms
- Total Bedrooms: 3
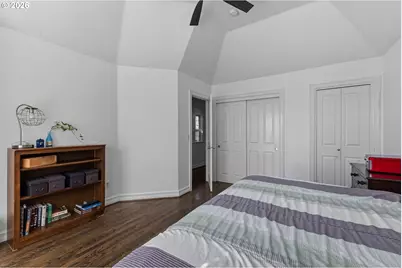
- Primary Bedroom: 18 x 12, Upper, 216 Sq. Ft.
- Bedroom 2: 13 x 12, Upper, 156 Sq. Ft.
- Bedroom 3: 12 x 11, Main, 132 Sq. Ft.
Other Rooms
- Living Room: 14 x 13, Main, 182 Sq. Ft.
- Kitchen: 12 x 9, Main, 108 Sq. Ft.
- Dining Room: 11 x 11, Main, 121 Sq. Ft.
Additional Information
- Shared Amenities: All Landscaping, Commons, Exterior Maintenance, Maintenance Grounds, Management
Exterior
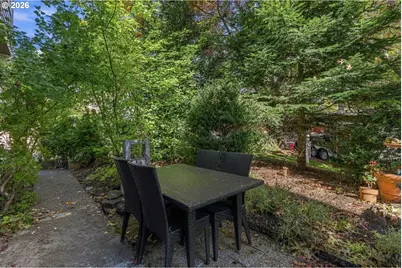
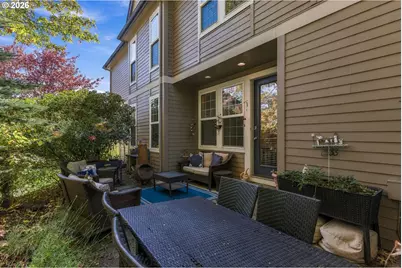
- Exterior Features: Garden, Patio, Yard
Parking
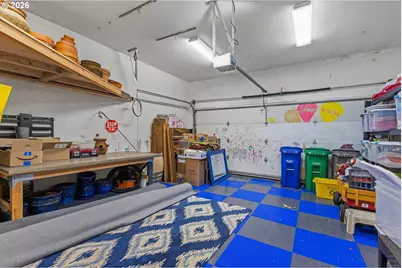
- Garage: Yes
- Attached garage: Yes
- Total Spaces: 2
- Parking Features: Driveway, On Street
Location
- County: Multnomah
- Subdivision: FOREST HEIGHTS
- Driving Directions: NW Miller to NW Justus to NW Stimpson
School Information
- Elementary School: Forest Park
- Middle School: West Sylvan
- High School: Lincoln
Community
- Community Name: 148 - Portland NW/ SW/ S, Raleigh Hills
- Association: Yes
Heating & Cooling
- Central air: Yes
- Air Conditioning: Yes
- Cooling Type: Central Air
- Heating Type: Forced Air
- Heating Fuel: Electricity, Gas
Utilities
- Sewer: Public Sewer
- Water: Public Water
Structural Information
- Property Detached: Yes
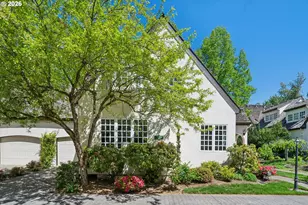
- Architectural Style: Detached Condo, Victorian
- Basement Desc.: Crawl Space
- Roof: Composition
- Windows: Double Pane Windows, Vinyl Frames
- Stories/Levels: 2
- Square Feet: 1,990
- Year Built: 2001
- Property Condition: Resale
Lot Features
- Lot Dimensions: 0 x 0
- Frontage: Paved
- Lot Features: Commons, Corner Lot, Gentle Sloping, Seasonal, Trees
Financial Considerations
- Association Fee: $530
- Assoc Fee Freq.: Monthly
- Other Assoc Fees: $1,000
- Tax Amount: $9,693.9
- Tax Year: 2025
- Terms: Cash, Conventional, FHA, VA Loan
Disclosures and Reports
- Legal Description: MILL CREEK HOMES, A CONDOMINIUM, LOT 29
- Disclosures/Reports: Disclosure
- Property ID: R503848
Schools serving 2533 NW Stimpson Ln #29
| Name | Grades | Distance |
|---|---|---|
Forest Park Elementary School 9935 Northwest Durrett Street, Portland, OR 97229 | K-5 | 0.1 mi |
West Sylvan Middle School 8111 Southwest West Slope Drive, Portland, OR 97225 | 6-8 | 2.7 mi |
Lincoln High School, Portland, OR 1750 Southwest Salmon Street, Portland, OR 97205 | 9-12 | 4.5 mi |
Price & Sales History for 2533 NW Stimpson Ln #29
Estimate the Cost for 2533 NW Stimpson Ln #29
2533 NW Stimpson Ln #29, Portland, OR 97229 (MLS# 760892405) is a Condo property with 3 bedrooms, 2 full bathrooms and 1 partial bathroom. 2533 NW Stimpson Ln #29 is currently listed for $569,900 and was received on October 09, 2026. This property is listed by Jamie Girvin from our Longview Office.Want to learn more about 2533 NW Stimpson Ln #29? Do you have questions about finding other Condo real estate for sale in Northwest Hillsboro? You can browse all Northwest Hillsboro real estate or contact a Coldwell Banker agent to request more information.