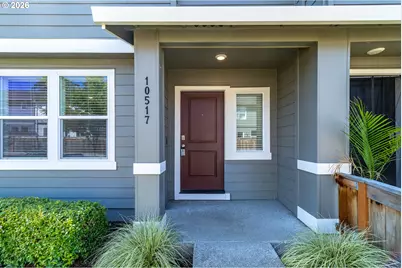
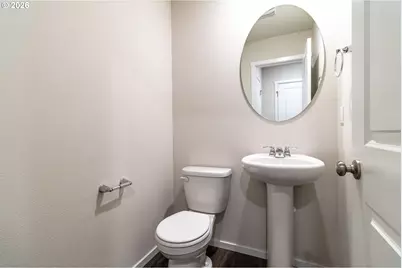
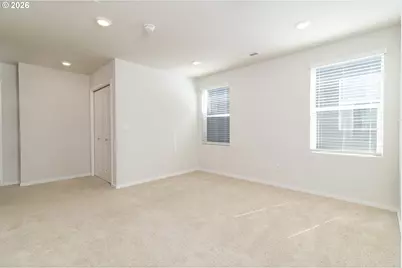
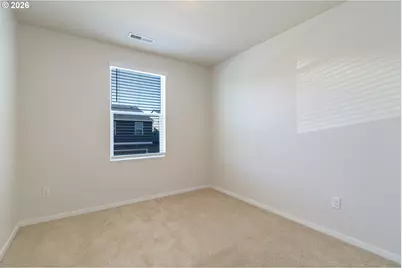
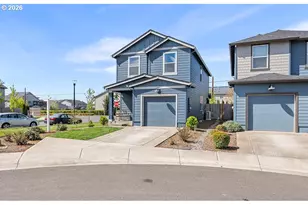
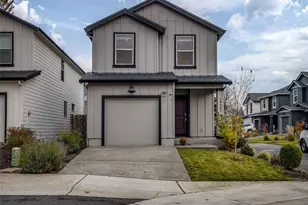
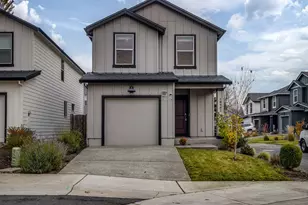
Full Property Details for 10517 NE 120th Pl
General
- Price: $379,000
- HOA FEE: $183/month
- Taxes: $2,633 (2025)
- Status: Active
- Type: Townhouse
- Source: RWMLS
- MLS ID: 479149273
- Updated: 10/4/2026
- Added to Site: 31 day(s) ago
Interior
- Interior Features: Garage Door Opener, High Speed Internet, Laminate Flooring, Laundry, Quartz, Wall to Wall Carpet, Washer/Dryer
- Appliances: Dishwasher, Disposal, Free-Standing Range, Free-Standing Refrigerator, Island, Microwave, Pantry, Quartz, Stainless Steel Appliance(s)
Rooms
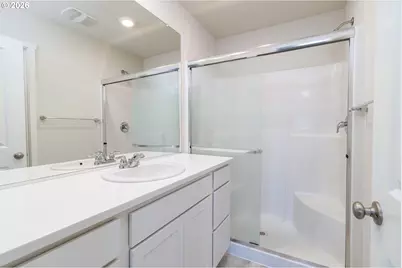
- Total Bathrooms: 3
- Full Bathrooms: 2
- Partial Bathrooms: 1
- Upper - Full Baths: 2
- Total Bedrooms: 3
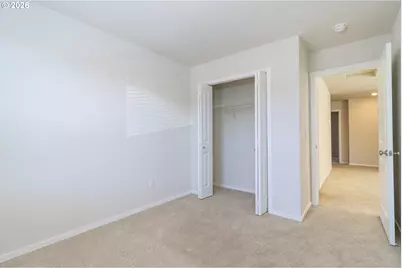
- Primary Bedroom: Upper
- Bedroom 2: Upper
- Bedroom 3: Upper
- Living Room: Main
- Kitchen: Main
- Dining Room: Main
- Loft: Upper
- Laundry: Upper
Additional Information
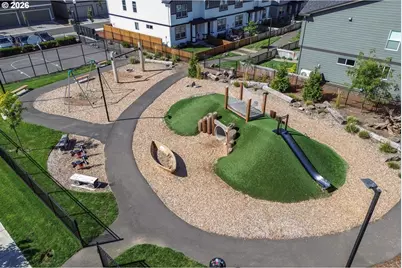
- Shared Amenities: Basketball Court, Commons, Exterior Maintenance, Front Yard Landscaping, Insurance, Maintenance Grounds, Management
Exterior
- Exterior Features: Fenced, Sprinkler, Yard
Parking
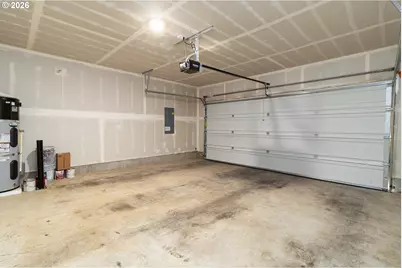
- Garage: Yes
- Attached garage: Yes
- Total Spaces: 2
- Parking Features: Driveway
Location
- County: Clark
- Subdivision: SADDLE CLUB ESTATES
- Driving Directions: From 503 and 119th St head east, south on 124th Ave, west on 104th
School Information
- Elementary School: Glenwood
- Middle School: Laurin
- High School: Prairie
Community
- Community Name: 62 - Clark Co: Brush Prairie, Hockinson
- Association: Yes
Heating & Cooling
- Air Conditioning: Yes
- Cooling Type: Heat Pump
- Heating Type: Ductless, ENERGY STAR Qualified Equipment, Heat Pump
- Heating Fuel: Electricity
Utilities
- Sewer: Public Sewer
- Water: Public Water
Structural Information
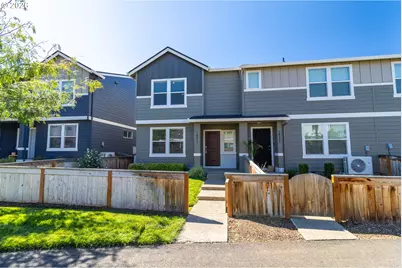
- Architectural Style: 2 Story, Townhouse
- Basement Desc.: Crawl Space
- Roof: Composition
- Windows: Double Pane Windows, Vinyl Frames
- Stories/Levels: 2
- Square Feet: 1,541
- Year Built: 2024
- Property Condition: Resale
Lot Features
- Lot Size (Acres): 0.05
- Lot Size (Sq. Ft.): 2,178
- Lot Size: 0K to 2, 999 SqFt
- Frontage: Paved
- Lot Features: Level, Public Road
Financial Considerations
- Association Fee: $183
- Assoc Fee Freq.: Monthly
- Tax Amount: $2,633.74
- Tax Year: 2025
- Terms: Cash, Conventional, FHA, VA Loan
Disclosures and Reports
- Legal Description: VILLAGIO LOT 89 312251 FOR ASSESSOR USE ONLY VILLAGIO LOT 89 3122
- Disclosures/Reports: Disclosure
- Property ID: 986063833
Listed by Kelly Right Real Estate Vancouver (503) 719-6056, Troy Jensen (360) 852-7145