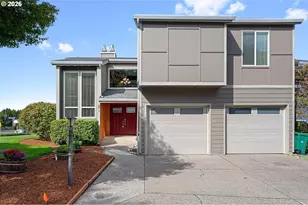
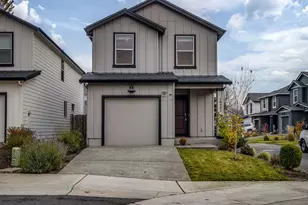
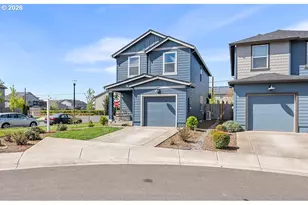
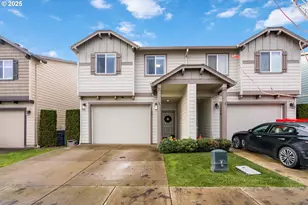
This is a carousel with tiles that activate property listing cards. Use the previous and next buttons to navigate.
1/1
$406,000
This is a carousel with tiles that activate property listing cards. Use the previous and next buttons to navigate.
1/1
Property Description
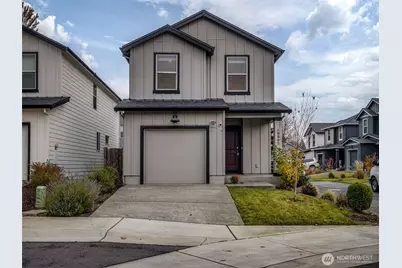
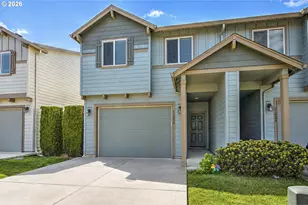
Welcome to 124th Ave Cottages! Beautiful 3BD/2BA home built in 2023 featuring quartz countertops, stainless steel appliances, and laminate flooring on the main. The upstairs loft offers flexible living space, plus convenient laundry facilities. Efficient mini-split heating and cooling, plus an EV charging system for your electric vehicle. Fully fenced, low-maintenance yard-perfect for easy outdoor living. Modern, move-in ready, and located in a desirable newer community!
Full Property Details
Full Property Details for 10903 126th Ct NE
General
- Sold For: $406,000
- HOA FEE: $85/month
- Taxes: $3,458 (2025)
- Status: Closed
- Type: Single Family
- Source: NWMLS
- MLS ID: 2451826
- Added to Site: 242 day(s) ago
Interior
- Appliances: Dishwasher(s), Dryer(s), Microwave(s), Refrigerator(s), Stove(s)/Range(s), Washer(s)
- Flooring: Vinyl Plank
Rooms
Bathrooms
- Total Bathrooms: 2
- Full Bathrooms: 2
- Upper - Full Baths: 2
Bedrooms
- Total Bedrooms: 3
- Bedrooms Upper: 3
Parking
- Garage: Yes
- Attached garage: Yes
- Covered Spaces: 1
- Parking Features: Driveway, Attached Garage
Location
- Area: 1026 - East Orchard
- County: Clark
- Subdivision: East Orchard
- Building Name: 124th Avenue Cottages
- Driving Directions: 503 North from 4th Plain, east on 99th, North on 124th, Property on right, Past Dogwood Park
- Direction Faces: West
School Information
- High School District: Battle Ground
- Elementary School: Maple Grove Primary
- Middle School: Laurin Middle
- High School: Prairie High
Community
- Association: Yes
Heating & Cooling
- Air Conditioning: Yes
- Cooling Type: Wall Unit(s)
- Heating Type: Heat Pump
Utilities
- Sewer: Sewer Connected
- Water: Public
Structural Information
- Structure Type: House
- Exterior Const.: Wood
- Basement Desc.: None
- Foundation: Poured Concrete
- Roof: Composition
- Square Feet: 1,353
- Finished Total: 1,353 Sq. Ft.
- Year Built: 2023
Lot Features
- Lot Size (Acres): 0.0512
- Lot Size (Sq. Ft.): 2,230
- Lot Size Source: GIS
- Lot Features: Corner Lot, Cul-De-Sac, Dead End Street, Paved
Financial Considerations
- Association Fee: $85
- Assoc Fee Freq.: Monthly
- Tax Amount: $3,458.82
- Tax Year: 2025
- Terms: Cash, Conventional, State Bond, VA Loan
Disclosures and Reports
- Special Conditions: None
- Inclusions: Dishwasher(s), Dryer(s), Microwave(s), Refrigerator(s), Stove(s)/Range(s), Washer(s)
- Property ID: 986062023
- Block: 312228
- Lot Number: 27
Listed by Katie Timmermann | Windermere Northwest Living | (360) 993-2222
Sold by Non Member ZDefault | ZNonMember-Office-MLS
Get Pre-Approved Today
Schools
Schools serving 10903 126th Ct NE
School District:Battle Ground School District
| Name | Grades | Distance |
|---|---|---|
Laurin Middle School 13601 Northeast 97th Avenue, Vancouver, WA 98662 | 5-8 | 1.9 mi |
Maple Grove K-8 12500 Northeast 199th Street, Battle Ground, WA 98604 | K-4 | 4.6 mi |
Prairie High School 11311 NE 119th St, Brush Prairie, WA 98662 | 9-12 | 0.6 mi |
Disclaimer:
School attendance boundaries provided by ATTOM Data Solutions and are for reference only. Contact the school directly to verify enrollment eligibility.
Price & Sales History for 10903 126th Ct NE
Date
Details
Price
Change
Source
6/30/2026
Sold
$406,000
-0.12%
MLS
3/30/2026
Price Reduced
$406,500
-1.57%
MLS
2/23/2026
Price Reduced
$413,000
-2.36%
MLS
11/14/2025
Listed
$423,000
—
MLS
Disclaimer: Historical sales information is derived from public records provided by the county offices. Information is not guaranteed and should be independently verified.
10903 126th Ct NE, Vancouver, WA 98682 (MLS# 2451826) is a Single Family property that was sold at $406,000 on June 30, 2026. Want to learn more about 10903 126th Ct NE? Do you have questions about finding other Single Family real estate for sale in Vancouver? You can browse all Vancouver real estate or contact a Coldwell Banker agent to request more information.