This is a carousel with tiles that activate property listing cards. Use the previous and next buttons to navigate.
1/1
$580,000
This is a carousel with tiles that activate property listing cards. Use the previous and next buttons to navigate.
1/1
Property Description
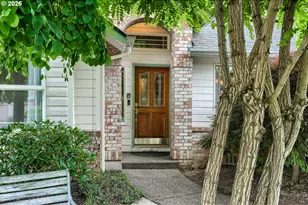
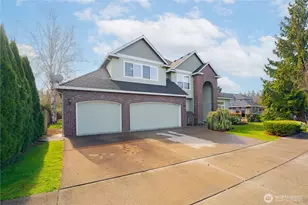
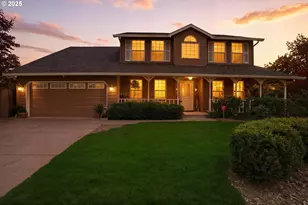
The perfect combination of comfort and indoor-outdoor living! Welcome to this beautifully maintained 3-bedroom, 2-bath home in Kristine Pointe, offering 2,096 square feet of thoughtfully designed living space! Built in 1994, this inviting home features soaring ceilings, hardwood floors, skylights, and mature trees that provide filtered natural light.Gather around the cozy gas fireplace in the main living area, or enjoy meals in the dining room conveniently located off the well-appointed kitchen.The kitchen features a center cook island with a gas range, grill attachment, and downdraft ventilation system, making it an ideal space for cooking and entertaining. The spacious primary suite offers a relaxing retreat with a jetted soaking tub in the ensuite bath.The spacious floor plan includes a versatile bonus room just off the entry, which would be perfect for a home office, den, or entertaining space. Step upstairs to an incredible loft space with infinite potential as an additional living or activity area! Step outside to a beautifully landscaped patio complete with a stunning rock waterfall feature and adjacent storage shed - truly the perfect outdoor setting to sit and relax. Additional highlights include a spacious two car garage and an expansive driveway for plenty of parking and storage.
Full Property Details
Full Property Details for 10600 NE 20th St
General
- Sold For: $580,000
- HOA FEE: $10/month
- HOA FEE FREQ.: Annually
- Taxes: $744 (2025)
- Status: Sold
- Type: Single Family
- Source: RWMLS
- MLS ID: 120317865
- Added to Site: 96 day(s) ago
Interior
- Interior Features: Ceiling Fan(s), Central Vacuum, Garage Door Opener, Hardwood Floors, High Ceilings, Jetted Tub, Laundry, Skylight(s), Solar Tube(s), Washer/Dryer
- Fireplace: Yes
- Number of Fireplaces: 1
- Fireplace(s): Gas
- Appliances: Convection Oven, Cook Island, Dishwasher, Disposal, Down Draft, Free-Standing Gas Range, Free-Standing Refrigerator, Indoor Grill, Pantry, Plumbed For Ice Maker, Stainless Steel Appliance(s)
Rooms
Bathrooms
- Total Bathrooms: 2
- Full Bathrooms: 2
Bedrooms
- Total Bedrooms: 3
- Primary Bedroom: Main
- Bedroom 2: Main
- Bedroom 3: Main
Other Rooms
- Living Room: Main
- Family Room: Main
- Kitchen: Main
- Dining Room: Main
- Loft: Upper
Exterior
- Exterior Features: Covered Deck, Deck, Fenced, Outbuilding, Raised Beds, Tool Shed, Water Feature, Yard
Parking
- Garage: Yes
- Attached garage: Yes
- Total Spaces: 2
- Parking Features: Driveway
Location
- County: Clark
- Driving Directions: Headed W on 18th: N on 105th, E on NE 19th St. W on NE 20th St
School Information
- Midd School District: Cascade
- Elementary School: Marrion
- Middle School: Cascade
- High School: Evergreen
Community
- Community Name: 20 - Vancouver: NE Heights / Burton Road
- Association: Yes
Heating & Cooling
- Central air: Yes
- Air Conditioning: Yes
- Cooling Type: Central Air, Heat Pump
- Heating Type: Forced Air
- Heating Fuel: Electricity, Gas
Utilities
- Sewer: Public Sewer
- Water: Public Water
Structural Information
- Property Detached: Yes
- Architectural Style: 2 Story, Traditional
- Basement Desc.: Crawl Space
- Roof: Composition
- Windows: Vinyl Frames
- Stories/Levels: 2
- Square Feet: 2,096
- Year Built: 1994
- Property Condition: Resale
Lot Features
- Lot Size (Acres): 0.18
- Lot Size (Sq. Ft.): 7,840
- Lot Size: 7, 000 to 9, 999 SqFt
- Frontage: Paved
- Lot Features: Irrigated/Irrigation Equipment, Level, Trees
Financial Considerations
- Association Fee: $114
- Assoc Fee Freq.: Annually
- Tax Amount: $744.04
- Tax Year: 2025
- Terms: Cash, Conventional, FHA, VA Loan
Disclosures and Reports
- Disclosures/Reports: Disclosure
- Property ID: 101403246
Listed and Sold by Kinected Realty LLC (360) 787-3675, Robert Mourton (360) 787-3675
Get Pre-Approved Today
Schools
Schools serving 10600 NE 20th St
School District:Evergreen School District (Clark)
| Name | Grades | Distance |
|---|---|---|
Marrion Elementary School 10119 Northeast 14th Street, Vancouver, WA 98664 | K-5 | 0.5 mi |
Cascade Middle School, Vancouver, WA 13900 Northeast 18th Street, Vancouver, WA 98684 | 6-8 | 1.7 mi |
Evergreen High School, Vancouver, WA 14300 Northeast 18th Street, Vancouver, WA 98684 | 9-12 | 1.8 mi |
Disclaimer:
School attendance boundaries provided by ATTOM Data Solutions and are for reference only. Contact the school directly to verify enrollment eligibility.
Price & Sales History for 10600 NE 20th St
Date
Details
Price
Change
Source
9/08/2026
Sold
$580,000
0.87%
MLS
8/07/2026
Price Reduced
$575,000
-1.71%
MLS
7/08/2026
Listed
$585,000
—
MLS
Disclaimer: Historical sales information is derived from public records provided by the county offices. Information is not guaranteed and should be independently verified.
10600 NE 20th St, Vancouver, WA 98664 (MLS# 120317865) is a Single Family property that was sold at $580,000 on September 08, 2026. Want to learn more about 10600 NE 20th St? Do you have questions about finding other Single Family real estate for sale in Vancouver? You can browse all Vancouver real estate or contact a Coldwell Banker agent to request more information.