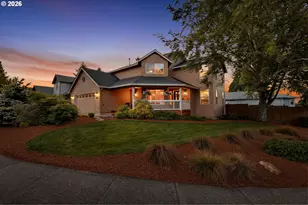
This is a carousel with tiles that activate property listing cards. Use the previous and next buttons to navigate.
1/1
$650,000
This is a carousel with tiles that activate property listing cards. Use the previous and next buttons to navigate.
1/1
Property Description
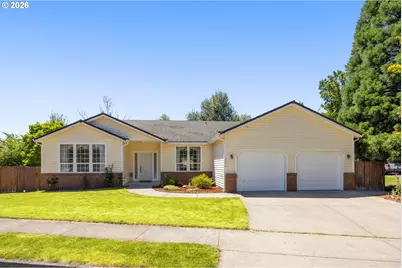
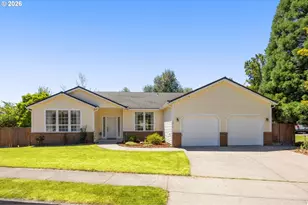
Rarely does a home combine thoughtful accessibility, spacious single-level living, and an exceptional Salmon Creek location so effortlessly. Designed for ease of mobility, this home features wide hallways and doorways, a step-in shower, and a step-in jetted tub, offering comfort for every stage of life.Elevated 9-foot ceilings enhance the open floor plan, while separate living and dining rooms provide flexible space for entertaining, hobbies, or a home office. The inviting family room is anchored by a cozy gas fireplace and opens to functional kitchen featuring an island, double ovens, gas cooktop, pantry, abundant cabinetry, and a sunny eating nook with access to the covered deck.The light-filled primary suite offers double closets and a private bath, while two spacious secondary bedrooms and an oversized laundry room with extensive cabinetry provide room for crafting, sewing, hobbies, and extra storage. Situated on a large lot, the backyard offers endless possibilities for gardening, entertaining, or simply relaxing beneath the covered deck in your own private outdoor retreat. Enjoy one of Salmon Creek's most desirable neighborhoods with excellent schools, nearby parks, paved walking trails, shopping, restaurants, and quick freeway access. Whether you're seeking accessible living, room to garden, or a home designed for gathering with family and friends, this property delivers comfort, flexibility, and a lifestyle you'll enjoy for years to come.
Full Property Details
Full Property Details for 10910 NW 7th Ave
General
- Sold For: $650,000
- HOA FEE: $10/month
- HOA FEE FREQ.: Annually
- Taxes: $1,450 (2025)
- Status: Sold
- Type: Single Family
- Source: RWMLS
- MLS ID: 204195513
- Added to Site: 96 day(s) ago
Interior
- Interior Features: Ceiling Fan(s), Granite, Hardwood Floors, High Ceilings, Laundry, Vinyl Floor, Wall to Wall Carpet, Washer/Dryer, Wood Floors
- Fireplace: Yes
- Number of Fireplaces: 1
- Fireplace(s): Gas
- Appliances: Cooktop, Dishwasher, Double Oven, Free-Standing Refrigerator, Gas Appliances, Granite, Microwave, Pantry, Stainless Steel Appliance(s)
Rooms
Bathrooms
- Total Bathrooms: 2
- Full Bathrooms: 2
Bedrooms
- Total Bedrooms: 3
- Primary Bedroom: 16 x 14, Main, 224 Sq. Ft.
- Bedroom 2: 12 x 11, Main, 132 Sq. Ft.
- Bedroom 3: 12 x 12, Main, 144 Sq. Ft.
Other Rooms
- Living Room: 15 x 11, Main, 165 Sq. Ft.
- Family Room: 21 x 13, Main, 273 Sq. Ft.
- Kitchen: 21 x 16, Main, 336 Sq. Ft.
- Dining Room: 18 x 12, Main, 216 Sq. Ft.
- Laundry: 10 x 10, Main
Additional Information
- Shared Amenities: Management
Exterior
- Exterior Features: Covered Deck, Deck, Fenced, Sprinkler, Yard
Parking
- Garage: Yes
- Attached garage: Yes
- Total Spaces: 2
- Parking Features: Driveway, On Street
Location
- County: Clark
- Driving Directions: Hazel Dell Ave to
School Information
- Midd School District: Jefferson
- Elementary School: Sacajawea
- Middle School: Jefferson
- High School: Columbia River
Community
- Community Name: 41 - Vancouver: N Hazel Dell / Felida
- Association: Yes
Heating & Cooling
- Central air: Yes
- Air Conditioning: Yes
- Cooling Type: Central Air
- Heating Type: Forced Air
- Heating Fuel: Gas
Utilities
- Sewer: Public Sewer
- Water: Public Water
Structural Information
- Property Detached: Yes
- Architectural Style: 1 Story, Ranch
- Basement Desc.: Crawl Space
- Roof: Composition
- Windows: Double Pane Windows
- Stories/Levels: 1
- Square Feet: 2,513
- Year Built: 2002
- Property Condition: Resale
Lot Features
- Lot Size (Acres): 0.19
- Lot Size (Sq. Ft.): 8,276
- Lot Size: 7, 000 to 9, 999 SqFt
- Frontage: Paved
- Lot Features: Level
Financial Considerations
- Association Fee: $125
- Assoc Fee Freq.: Annually
- Tax Amount: $1,450.11
- Tax Year: 2025
- Terms: Cash, Conventional, FHA, VA Loan
Disclosures and Reports
- Disclosures/Reports: Disclosure
- Property ID: 189400002
Listed by MORE Realty Inc (360) 727-1077, Valerie Curalli (503) 869-1267
Sold by Redfin (360) 558-3945, Aiko Griffin
Get Pre-Approved Today
Schools
Schools serving 10910 NW 7th Ave
School District:Vancouver Public Schools
| Name | Grades | Distance |
|---|---|---|
Sacajawea Elementary School, Vancouver, WA 700 Northeast 112th Street, Vancouver, WA 98685 | K-5 | 0.6 mi |
Jefferson Middle School, Vancouver, WA 3000 Northwest 119th Street, Vancouver, WA 98685 | 6-8 | 1.3 mi |
Columbia River High School 800 Nw 99th St, Vancouver, WA 98665 | 9-12 | 0.5 mi |
Disclaimer:
School attendance boundaries provided by ATTOM Data Solutions and are for reference only. Contact the school directly to verify enrollment eligibility.
Price & Sales History for 10910 NW 7th Ave
Date
Details
Price
Change
Source
9/15/2026
Sold
$650,000
—
MLS
7/22/2026
Price Reduced
$650,000
-3.7%
MLS
7/10/2026
Listed
$675,000
—
MLS
Disclaimer: Historical sales information is derived from public records provided by the county offices. Information is not guaranteed and should be independently verified.
10910 NW 7th Ave, Vancouver, WA 98685 (MLS# 204195513) is a Single Family property that was sold at $650,000 on September 15, 2026. Want to learn more about 10910 NW 7th Ave? Do you have questions about finding other Single Family real estate for sale in Vancouver? You can browse all Vancouver real estate or contact a Coldwell Banker agent to request more information.